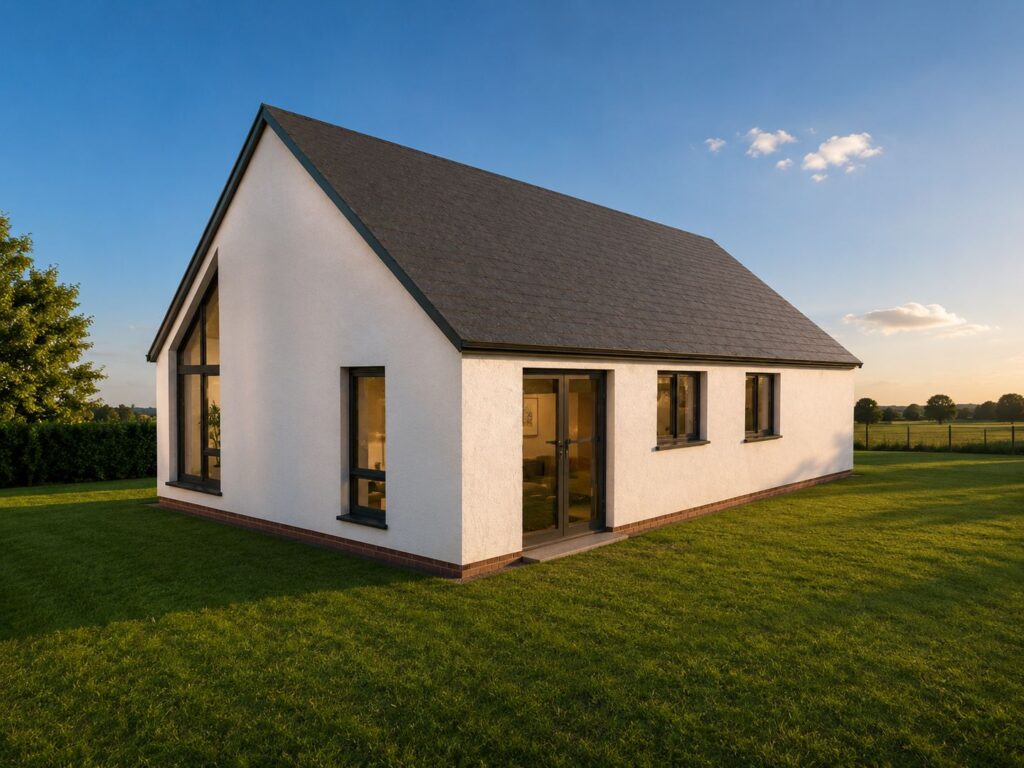
Bungalow · House Type

Weir

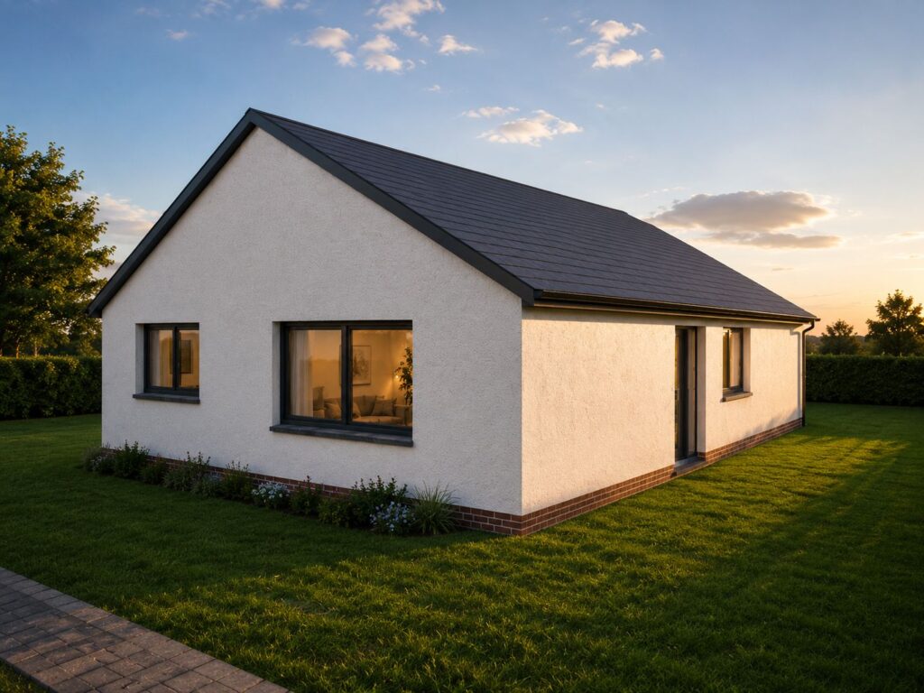
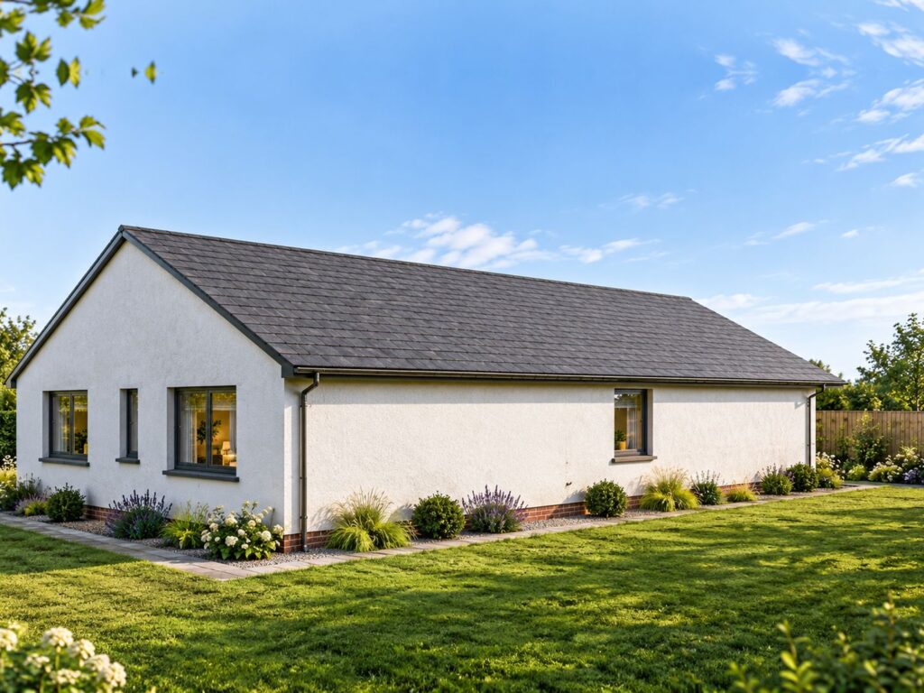
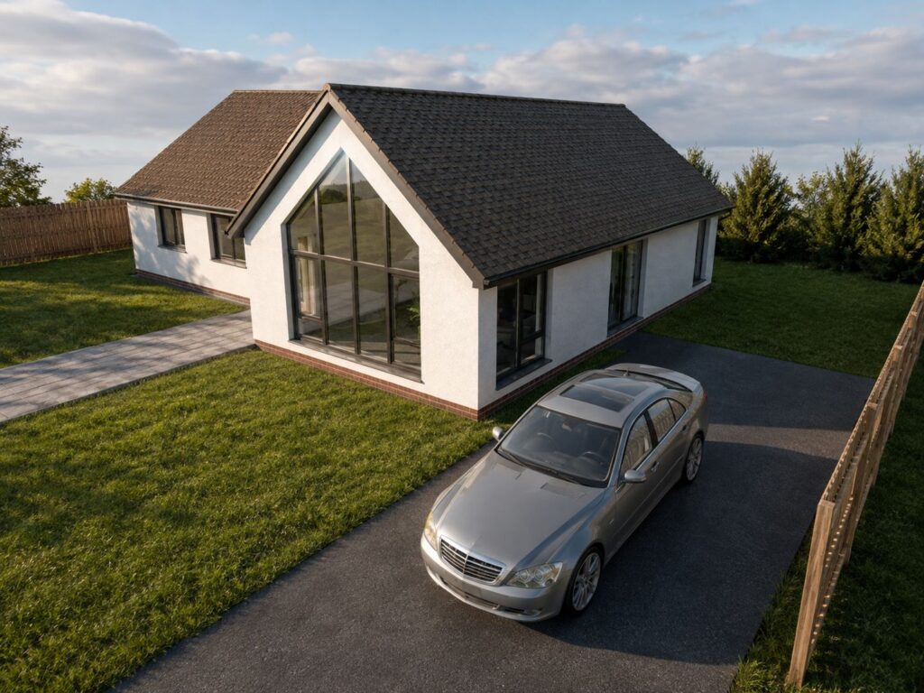
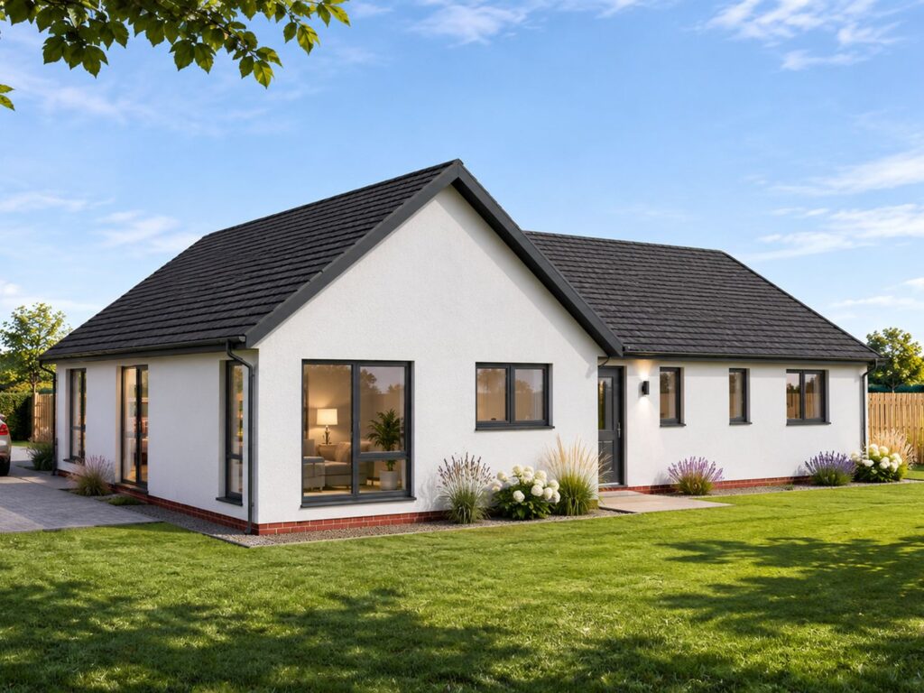
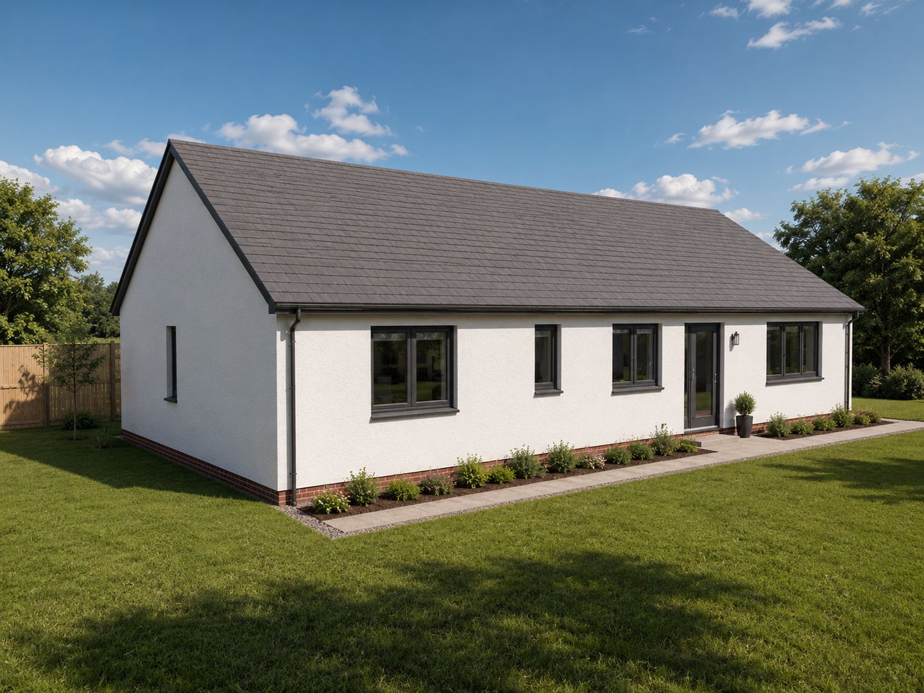
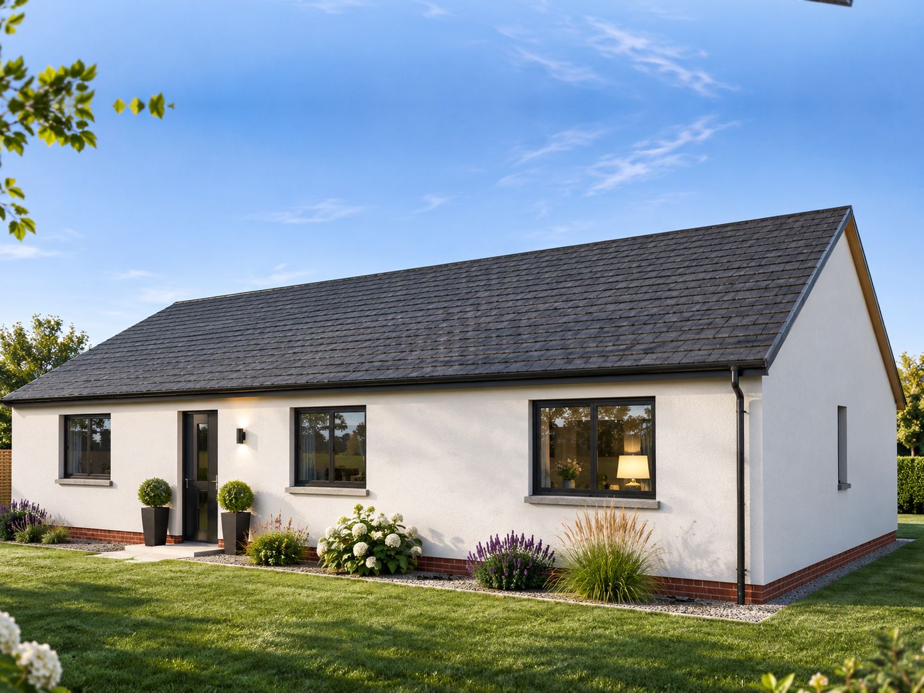
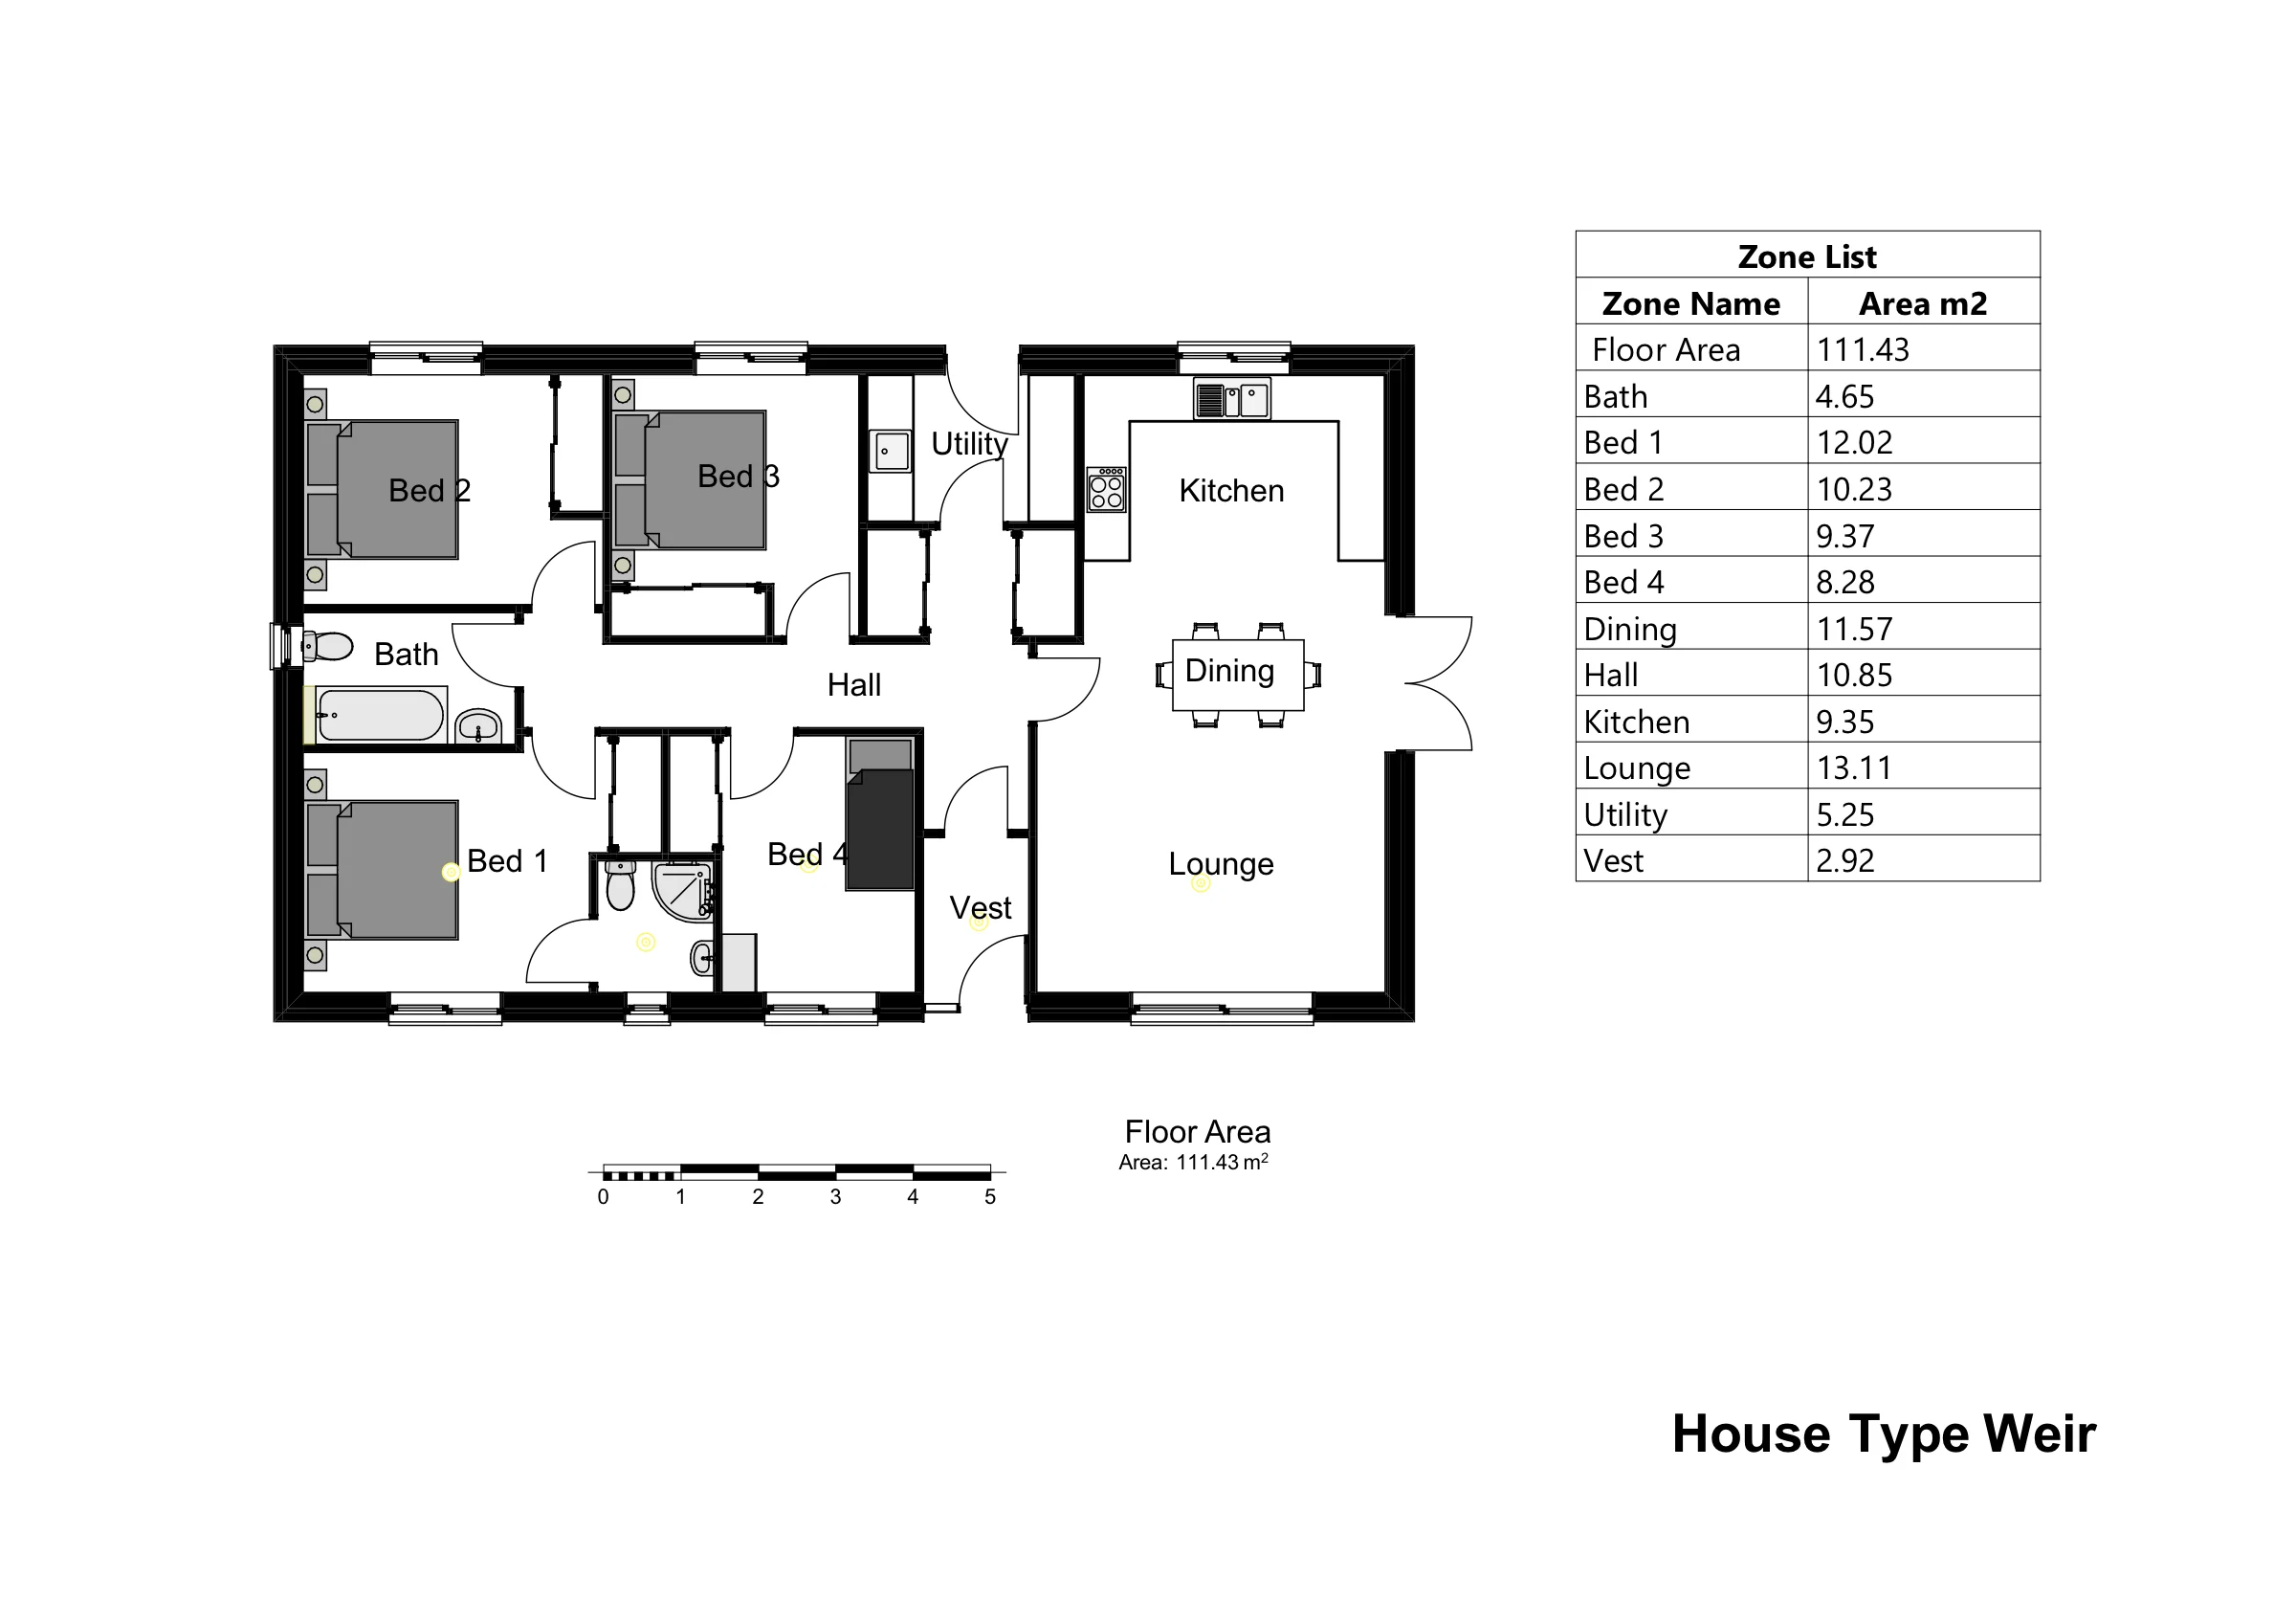
A four-bedroom bungalow with a lounge, separate kitchen and dining room, utility room and family bathroom.

Total floor area
111.43 m²
Bedrooms
4
Style
Bungalow
Floors
Single level

Every EcoTherm design can be tailored to your plot and your brief.

Layout
Floor plans

Download PDF
Floor plan of the Weir house type

Plans are indicative and can be adapted to your requirements. Select the plan to view it full size.
What’s included

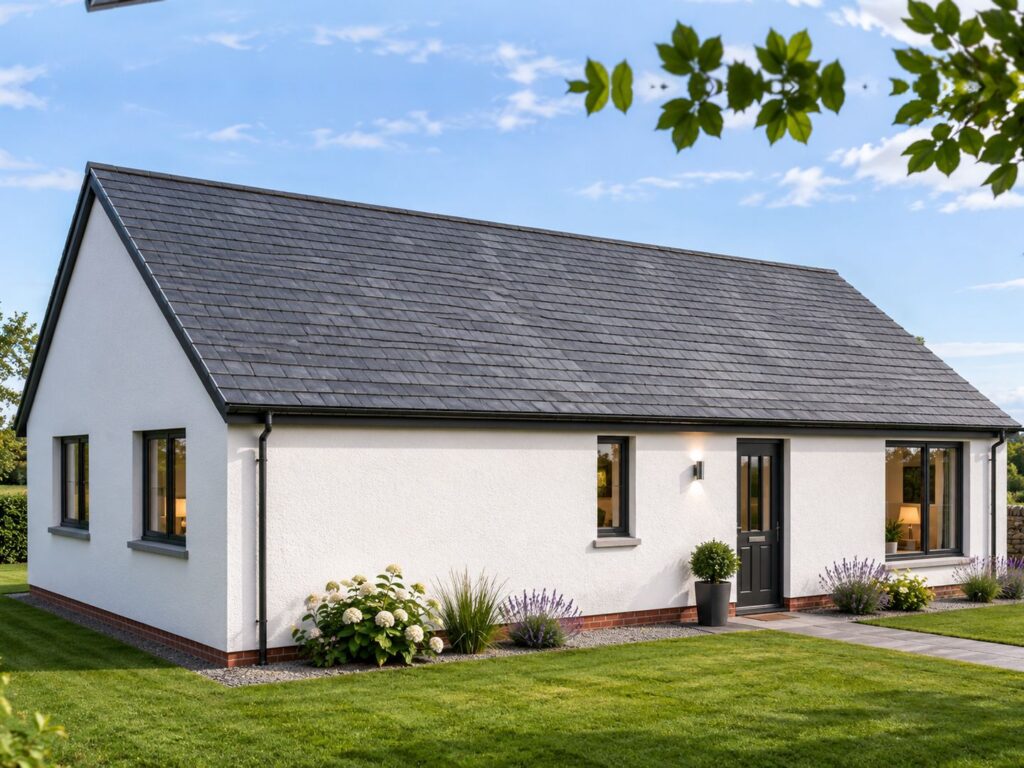
The timberframe package

A precision-engineered kit, supported by expert guidance, and tailored from layout and wall thickness through to insulation and finishes.

Talk to us about your build
01

Walls & floors

External panels and insulation, load-bearing and internal partitions, joists, flooring, plasterboard and acoustic insulation.

02

Roof

Trusses at 600 centres, support beams, sarking, felt, battens, fascia and soffit, eaves vents and insulation.

03

Windows & doors

Double or triple glazed windows, double glazed rooflights, front and rear doorsets, sidelights, patio and French doors.

04

Finishes

Internal doorsets and door furniture, stairs, wardrobes, shelving and finishings.