
Bedrooms
Showing 17 of 17 homes
01
Bungalows
Everything on one level, from a compact three-bedroom home to our 182 m² family bungalow.
7 designs · 80–182 m²
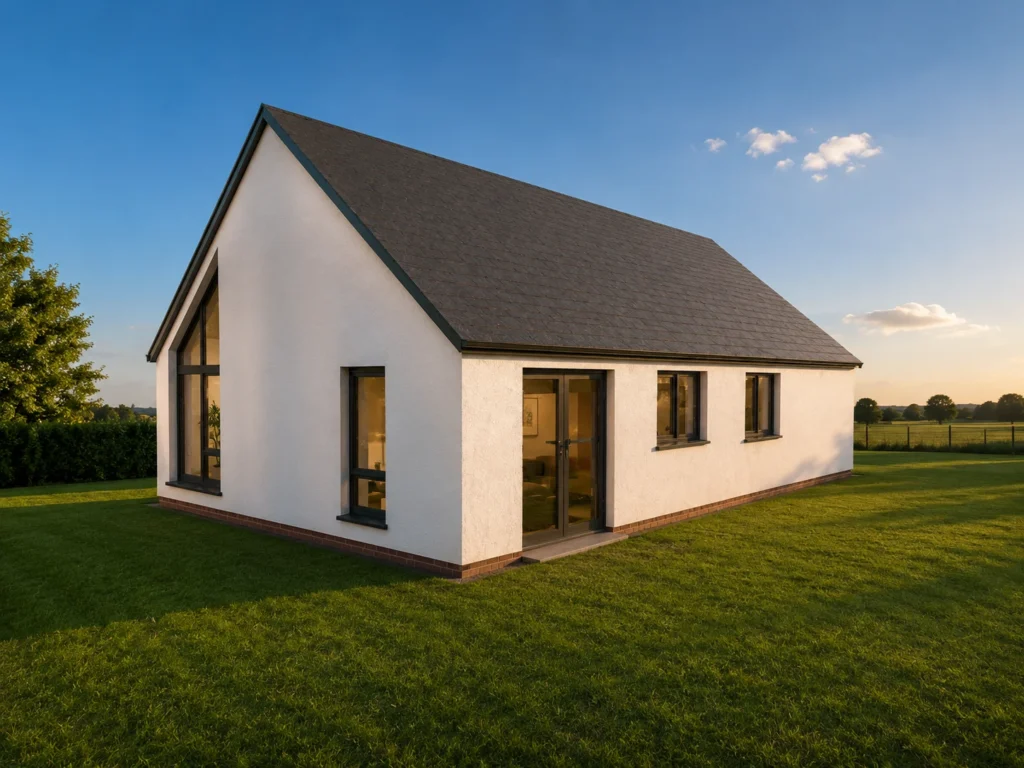 Bungalow
Watt
3 bedrooms
80.43 m²
View house type
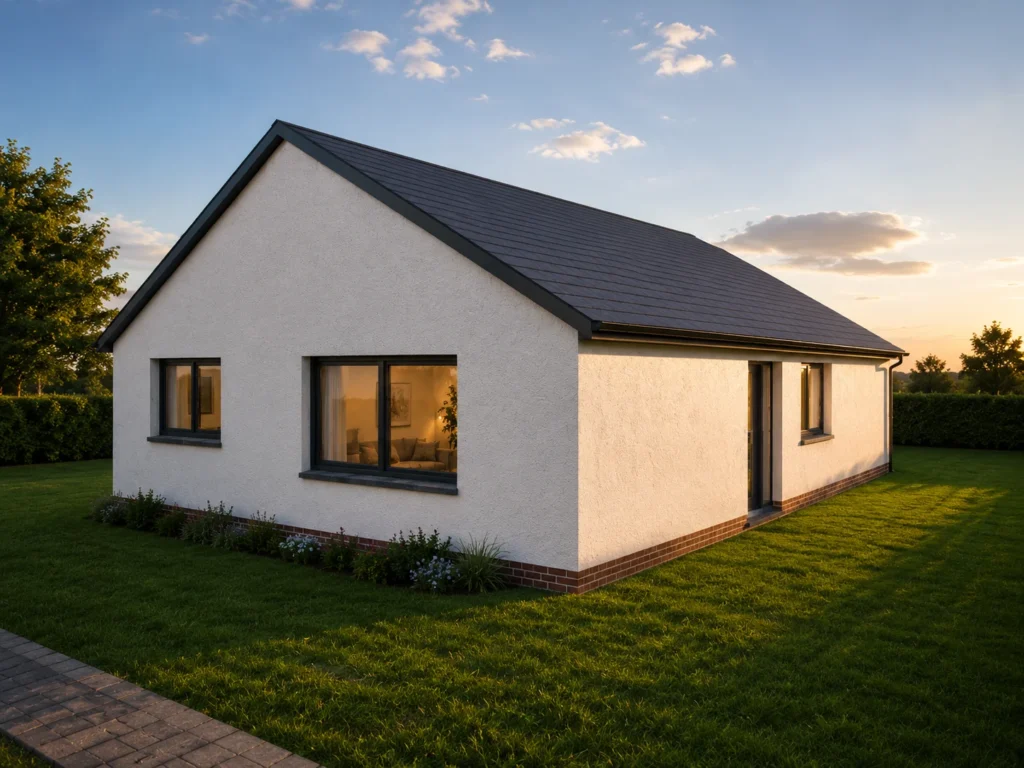 Bungalow
Jacob
3 bedrooms
100.25 m²
View house type
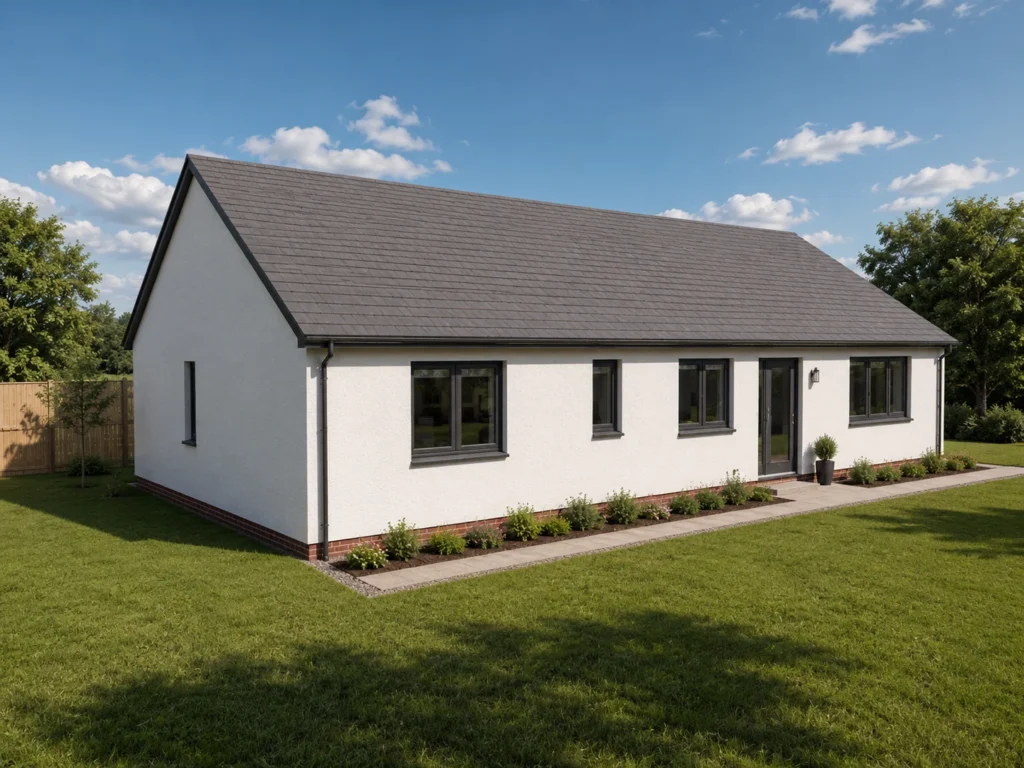 Bungalow
Weir
4 bedrooms
111.43 m²
View house type
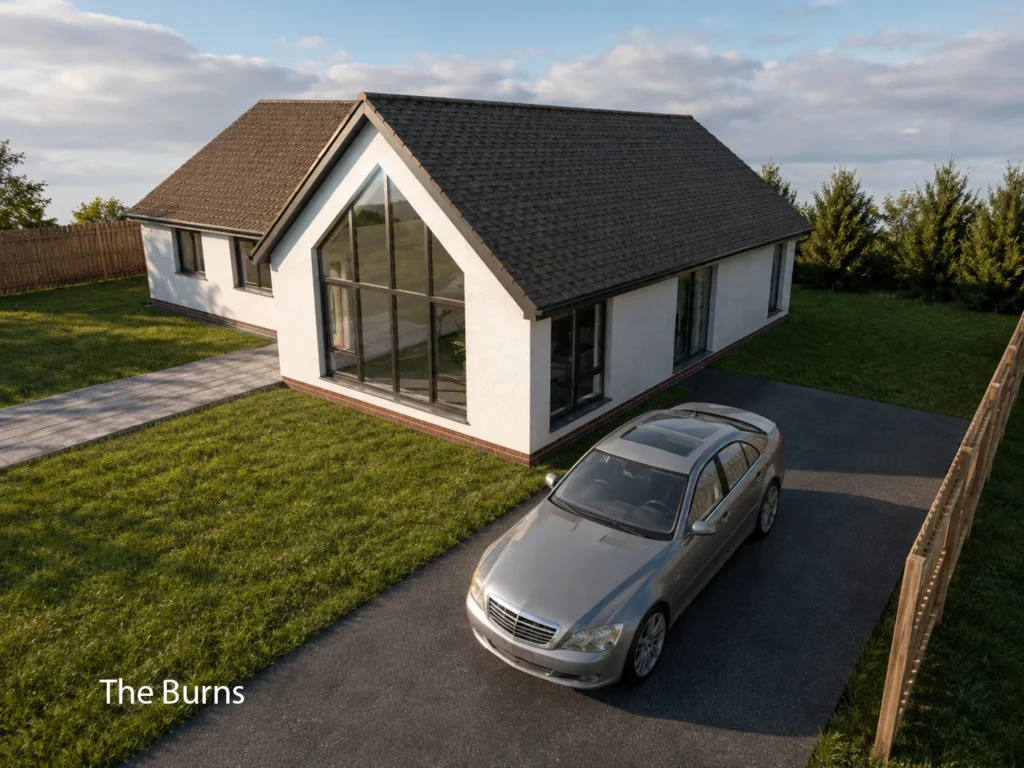 Bungalow
Burns
3 bedrooms
122.10 m²
View house type
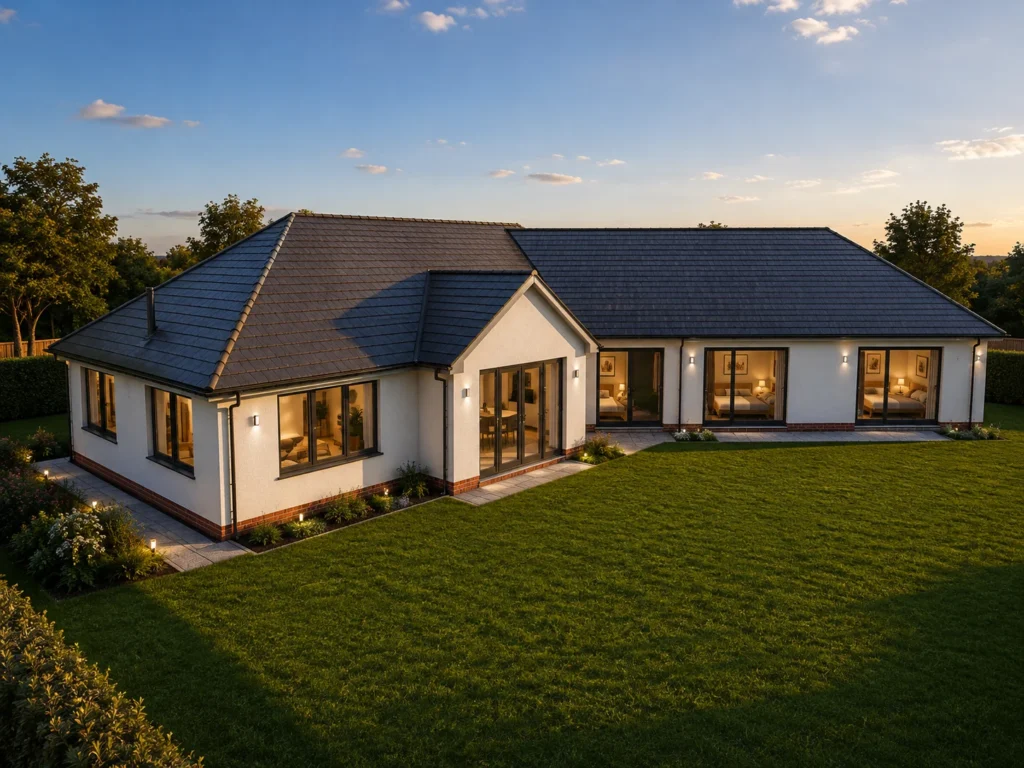 Bungalow
Paterson
3 bedrooms
160.25 m²
View house type
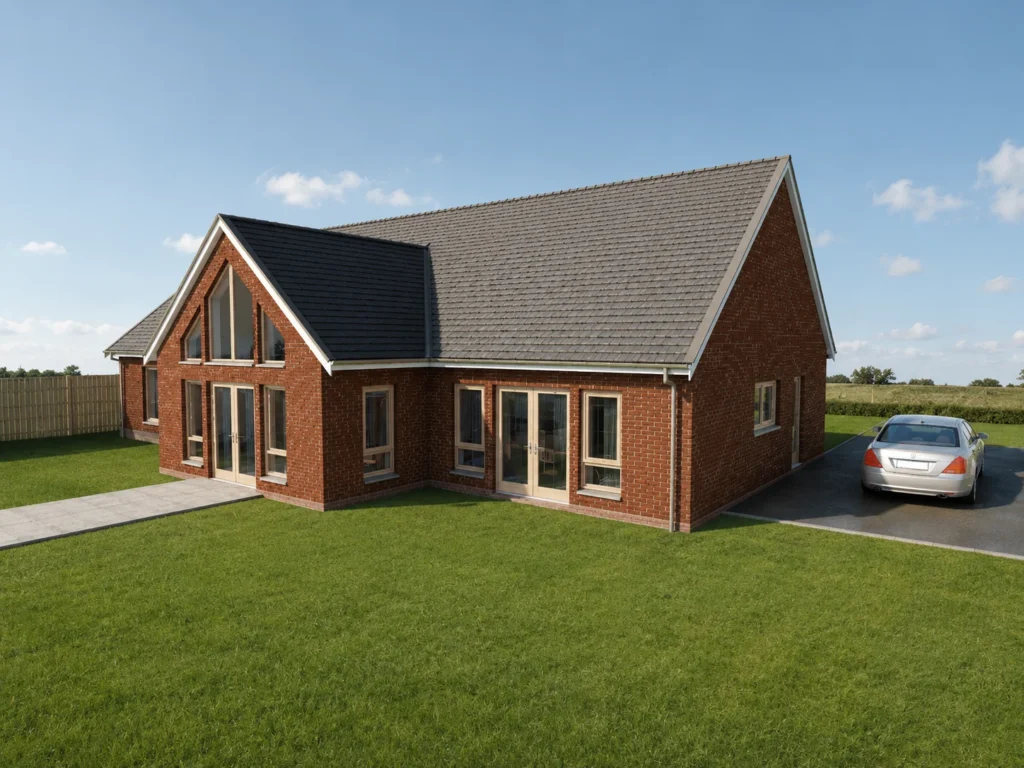 Bungalow
Lynch
4 bedrooms
175.40 m²
View house type
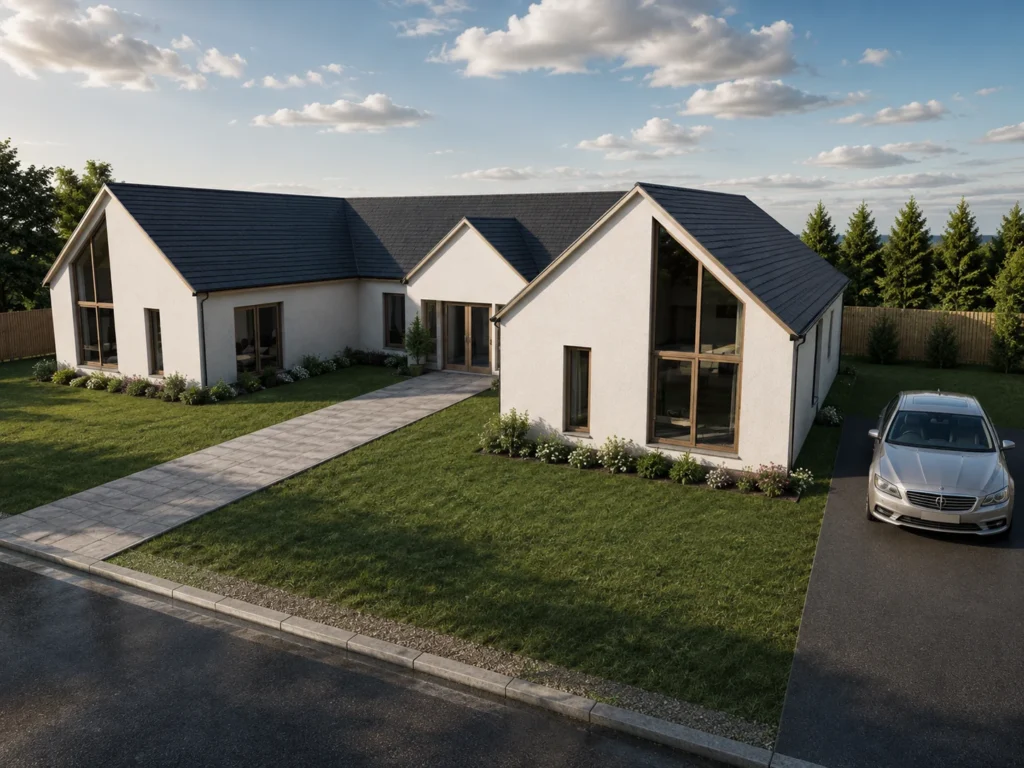 Bungalow
Hill
4 bedrooms
182.29 m²
View house type
02
1.5 Storey
Bedrooms set into the roof space and lit by rooflights, giving more living space on a bungalow-sized footprint.
5 designs · 163–209 m²
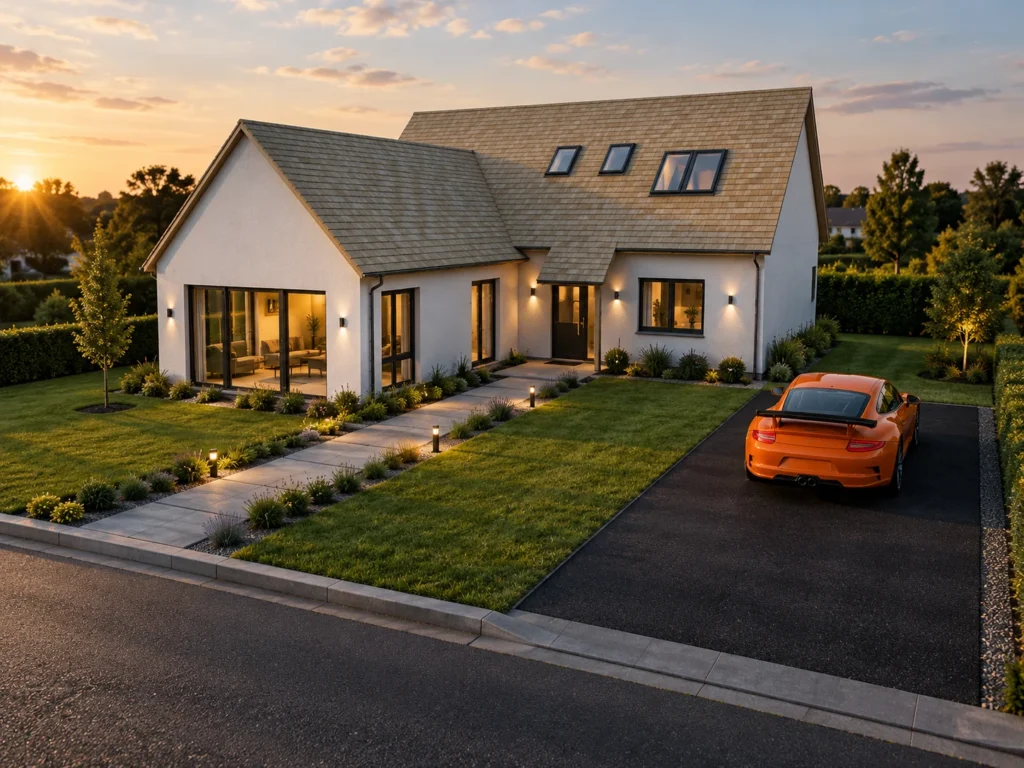
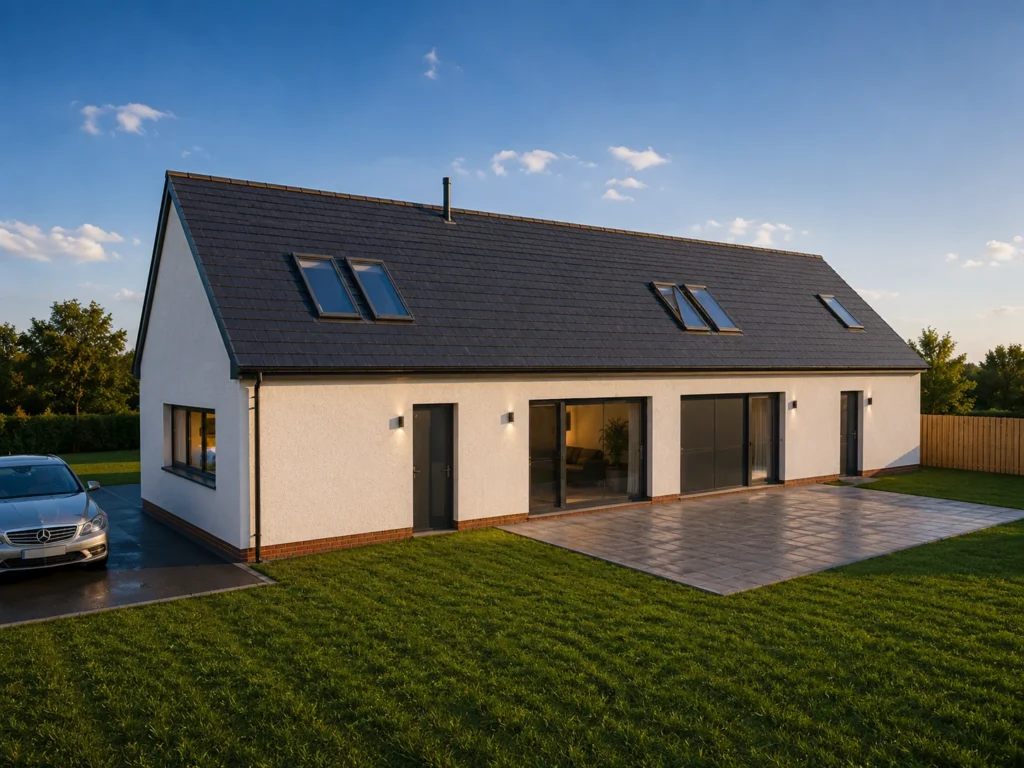 1.5 Storey
Clinton
5 bedrooms
162.83 m²
View house type
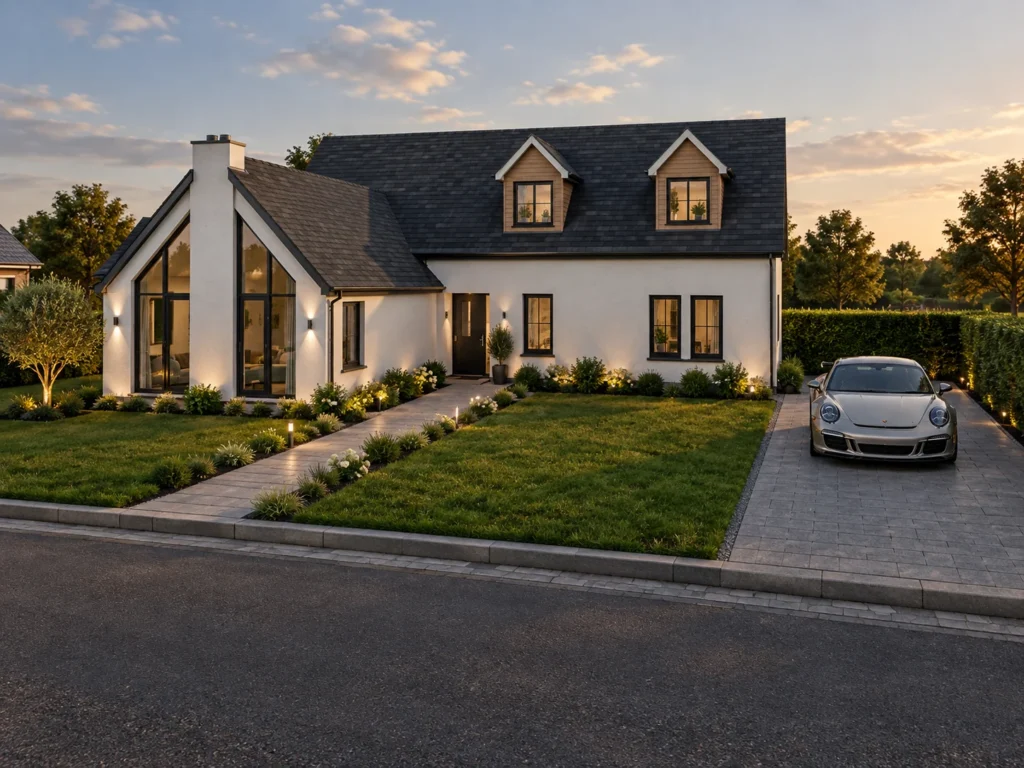
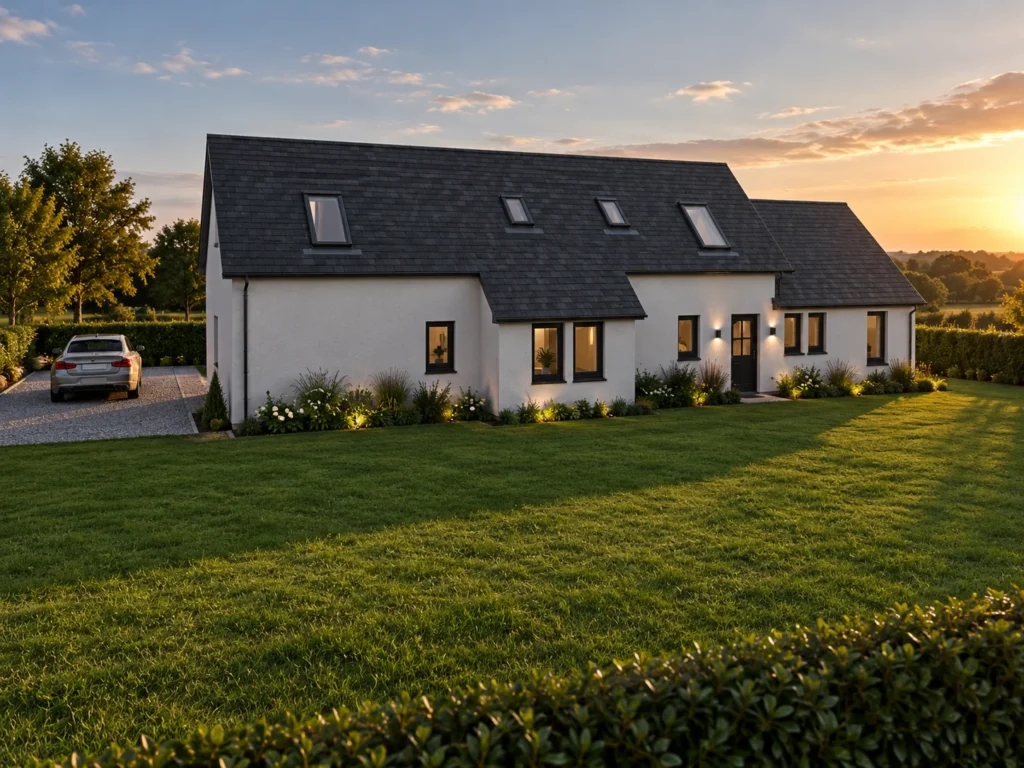
 1.5 Storey
Harrison
4 bedrooms
164.39 m²
View house type
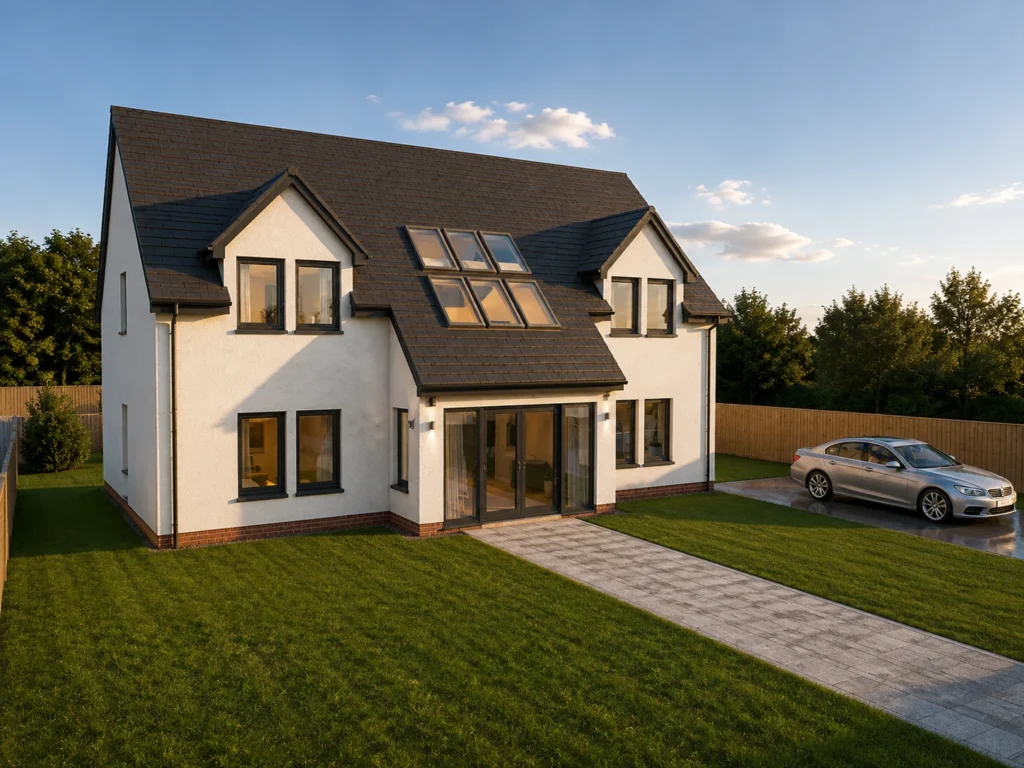
 1.5 Storey
2 views
Taylor
4 bedrooms
168.49 m²
View house type
 1.75 Storey
Docherty
4 bedrooms
180.03 m²
View house type
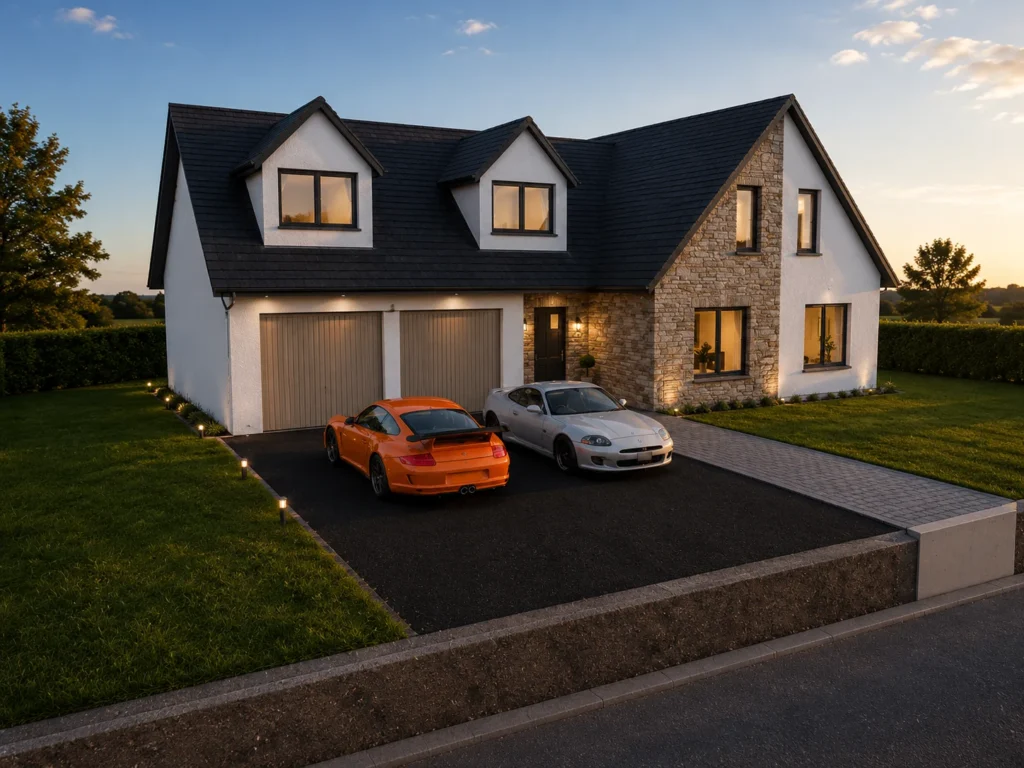 1.5 Storey
Buchanan
4 bedrooms
208.66 m²
+ integral garage
View house type
03
Two Storey
Full-height first floors for the most space per plot, including our largest five-bedroom design.
5 designs · 161–240 m²
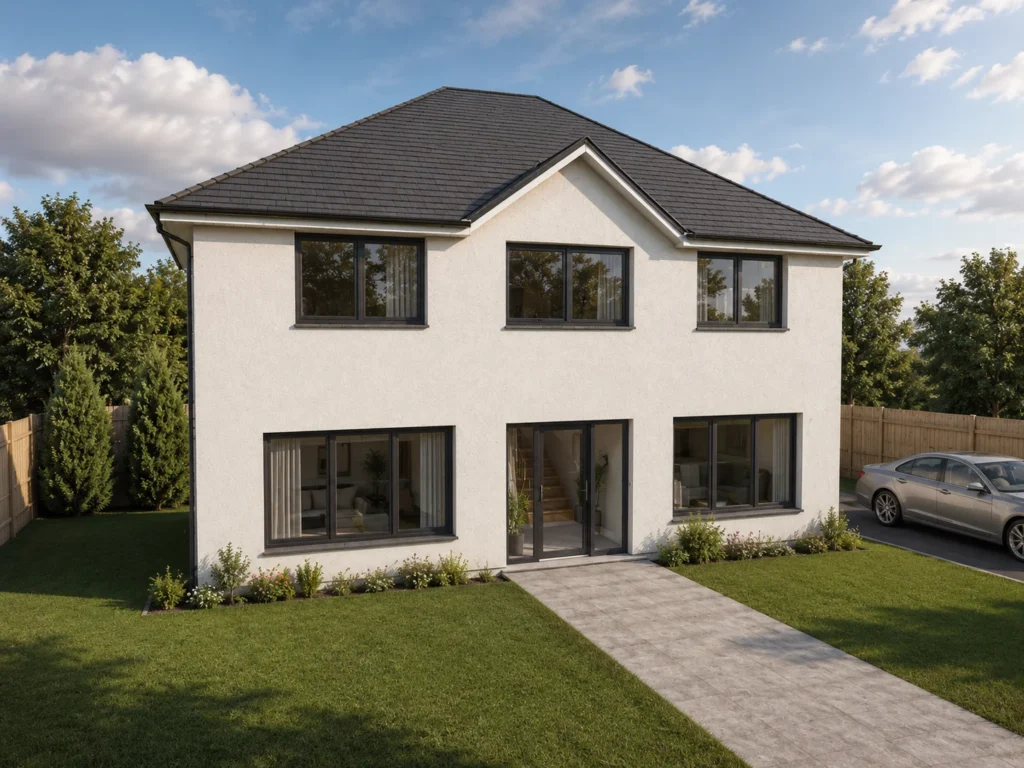 2 Storey
McGowan
5 bedrooms
160.52 m²
View house type
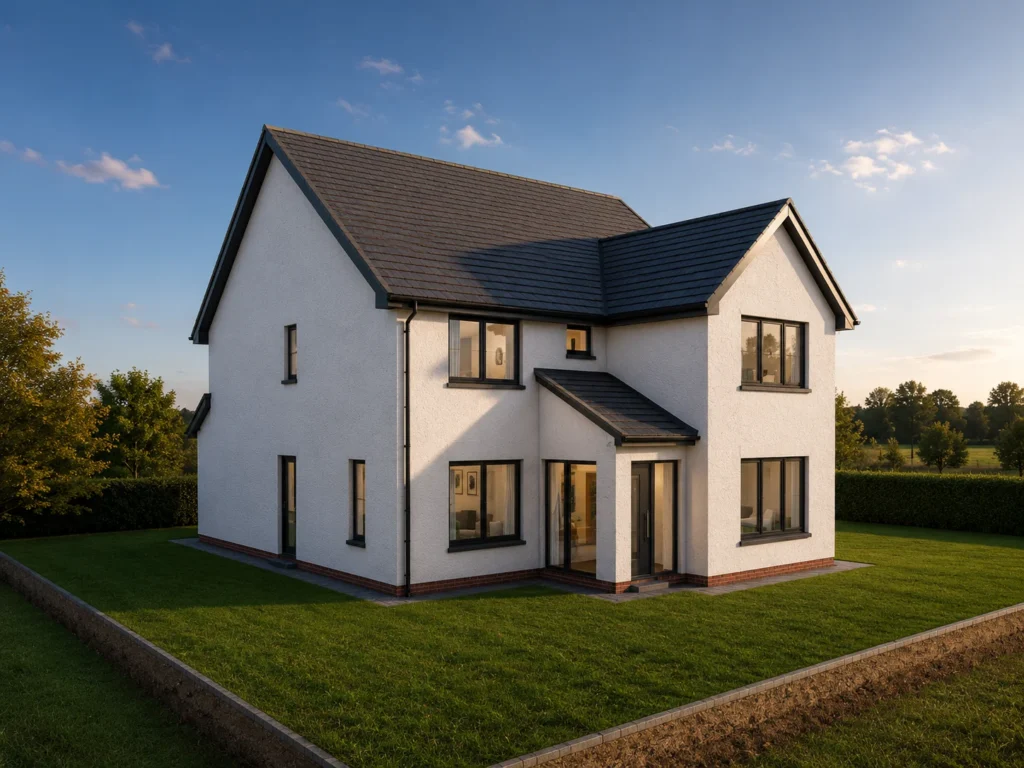 2 Storey
Rankin
4 bedrooms
171.16 m²
+ study
View house type
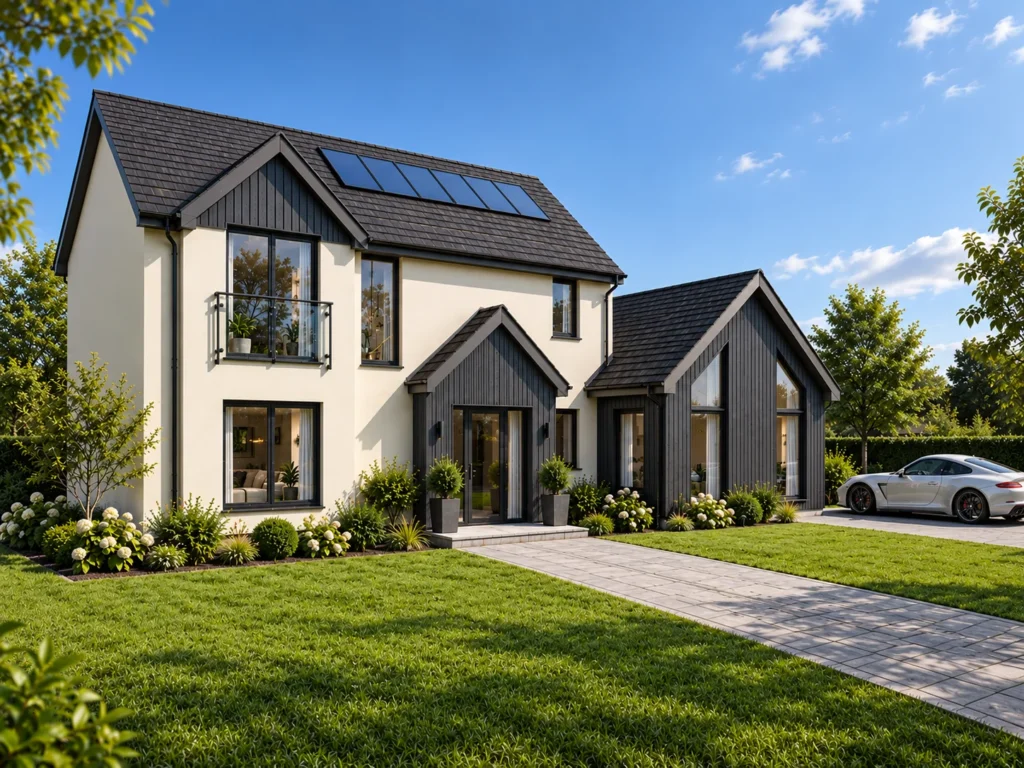
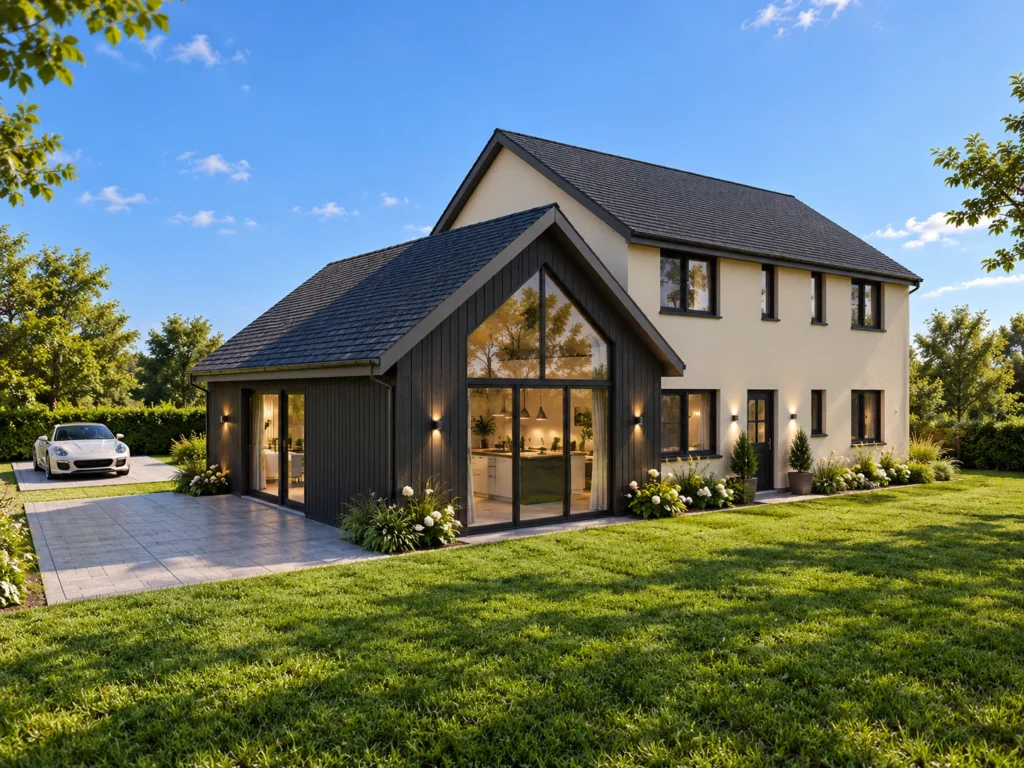 2 Storey
2 views
McCluskey
4 bedrooms
186.98 m²
+ office
View house type
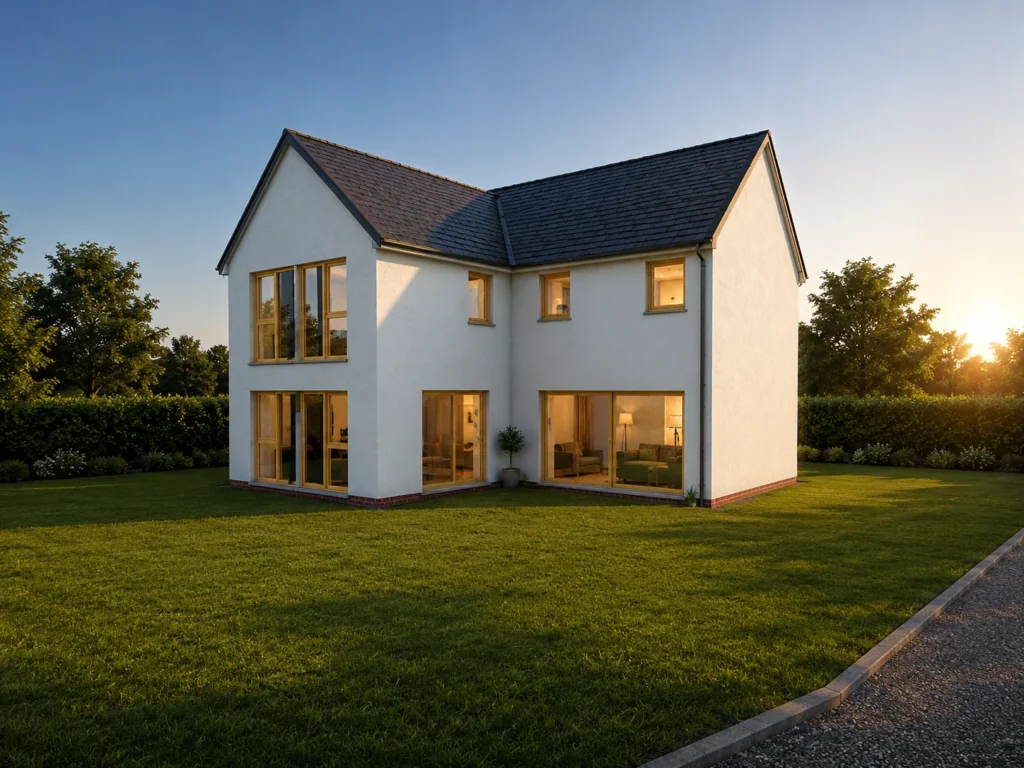 2 Storey
Limond
4 bedrooms
194.42 m²
View house type
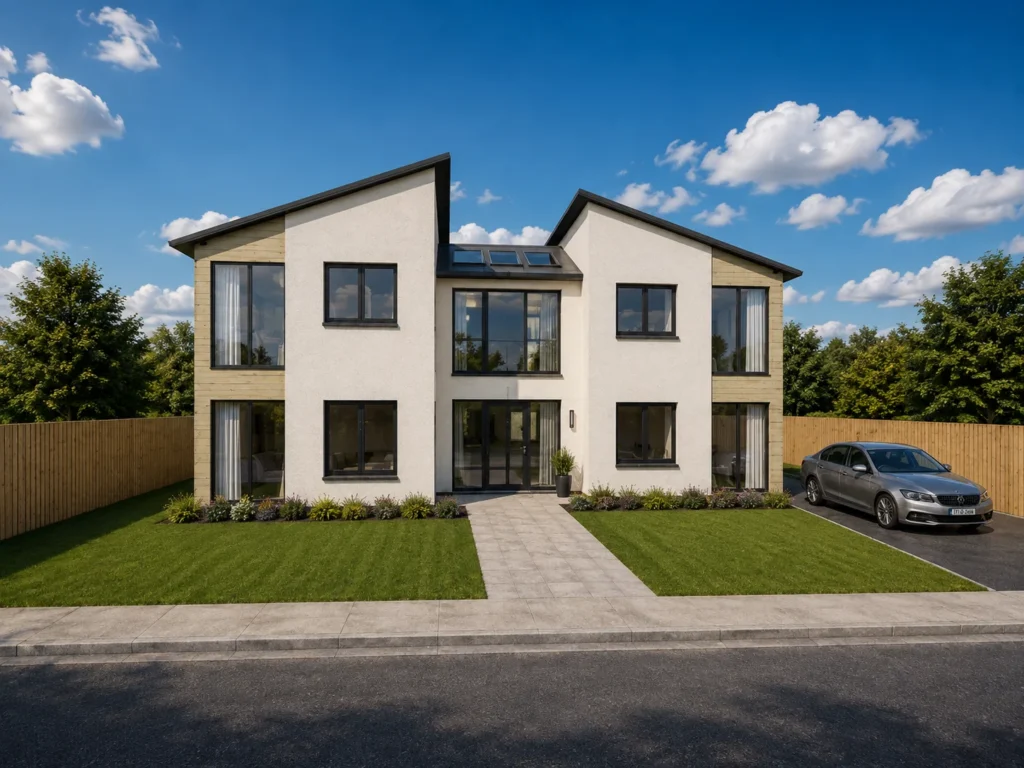
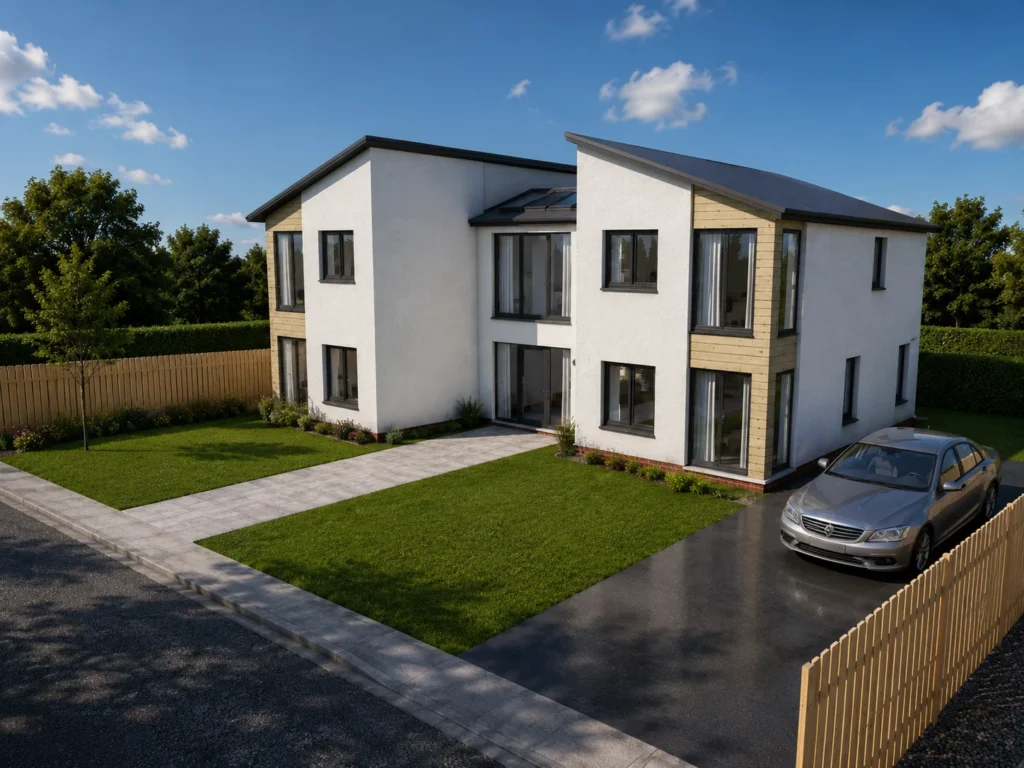 2 Storey
2 views
Arthur
5 bedrooms
239.99 m²
View house type
No standard designs match that combination.
Every layout can be adapted, so tell us what you need.