
Buchanan
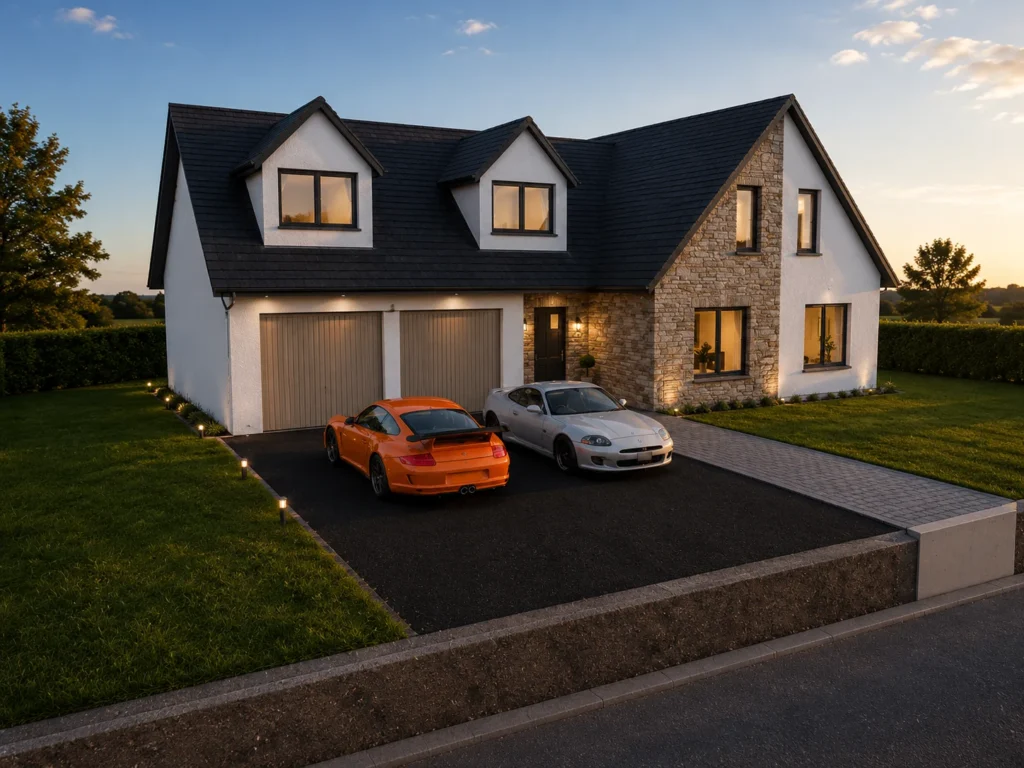
Includes a 37 m² integral garage. Two bedrooms, a kitchen and dining room on the ground floor; upstairs, a 35 m² lounge, a principal bedroom with en-suite and a fourth bedroom.
Docherty
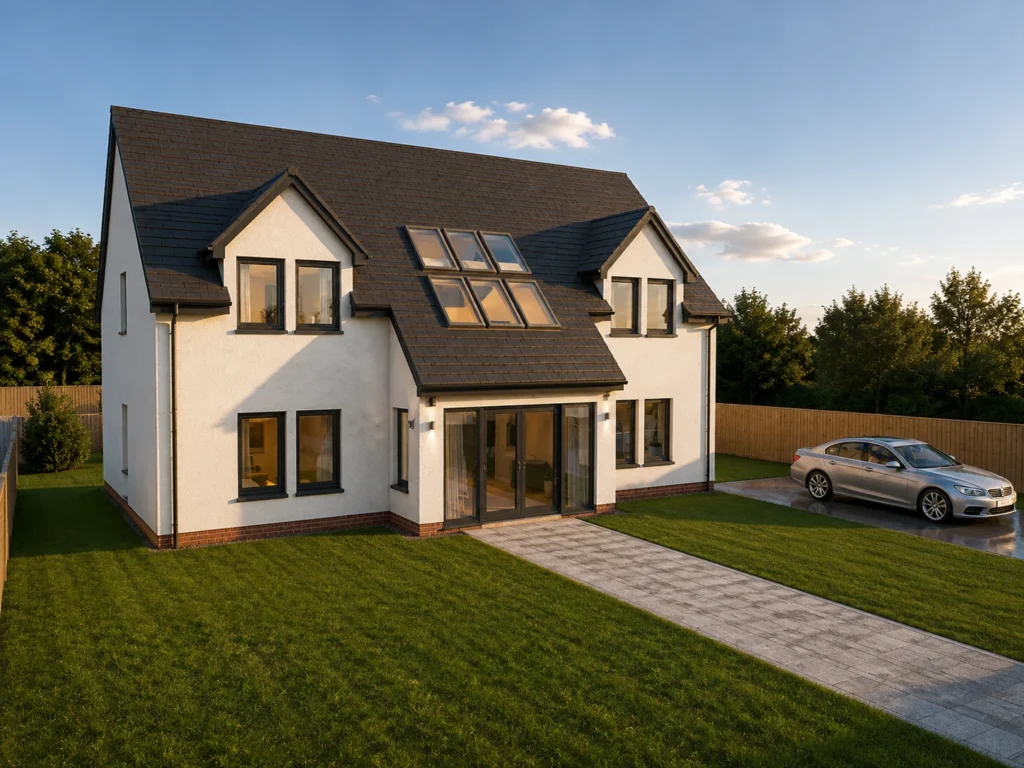
A 26 m² lounge, kitchen, dining and family rooms and a ground-floor bedroom. Upstairs, a 27 m² gallery landing leads to three bedrooms, one with en-suite.
Taylor
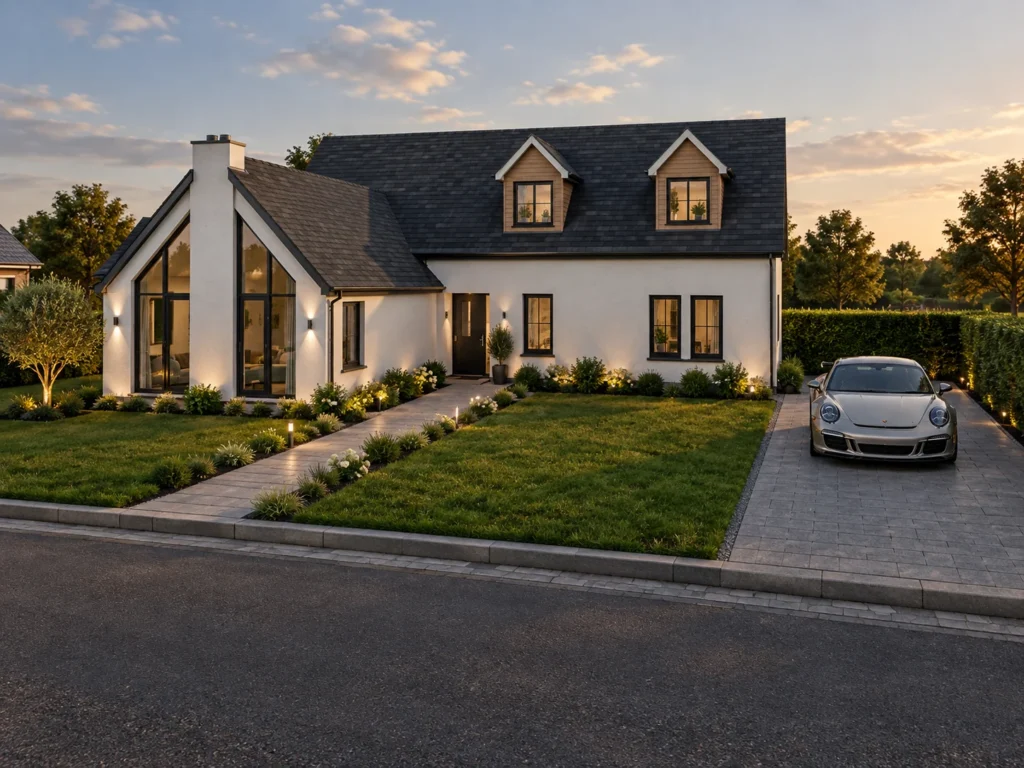
A ground-floor principal suite with dressing room and en-suite, a second ground-floor bedroom, a 26 m² lounge, kitchen and dining room, plus two bedrooms and a bathroom upstairs.
Harrison
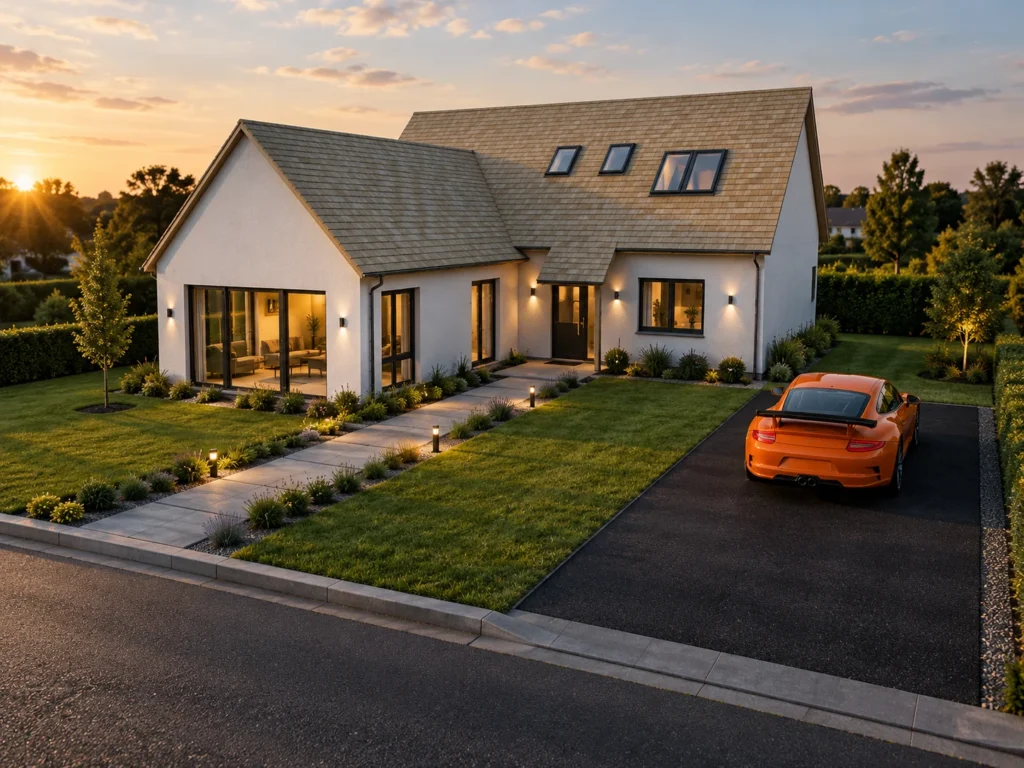
Two bedrooms, a bathroom, a 26 m² lounge, kitchen and dining room on the ground floor, with two en-suite bedrooms in the roof space.
Clinton
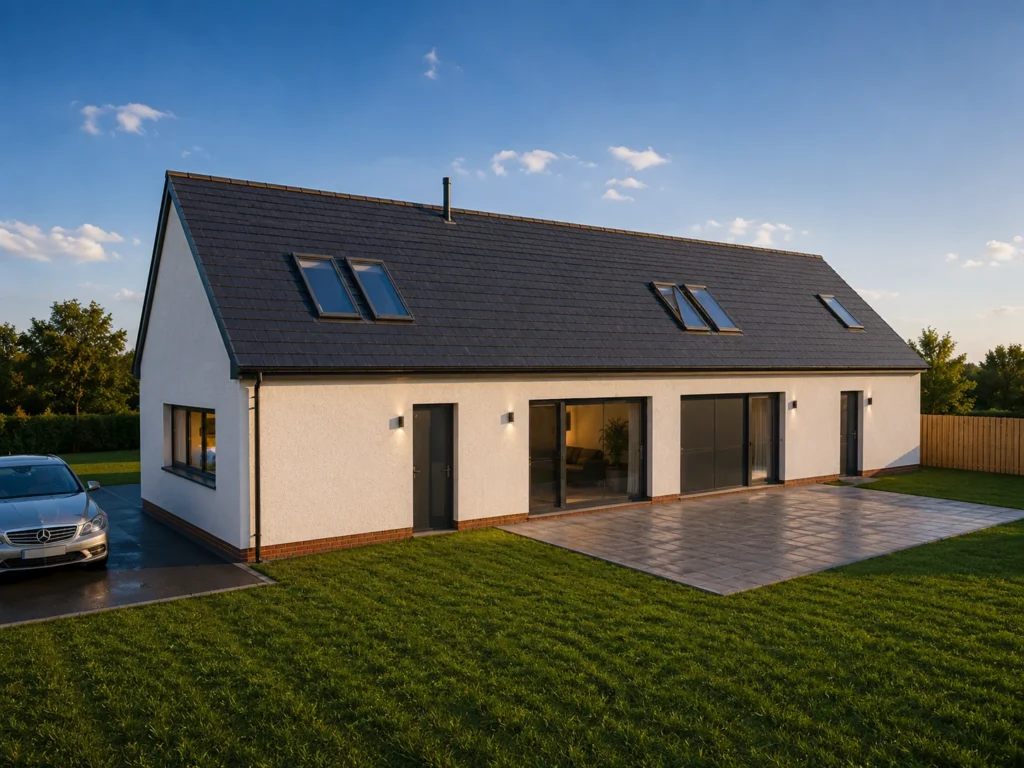
Two ground-floor bedrooms, one with en-suite, sit beside an open dining/kitchen and a 26 m² lounge, with further bedrooms and a bathroom in the roof space.