
Hill
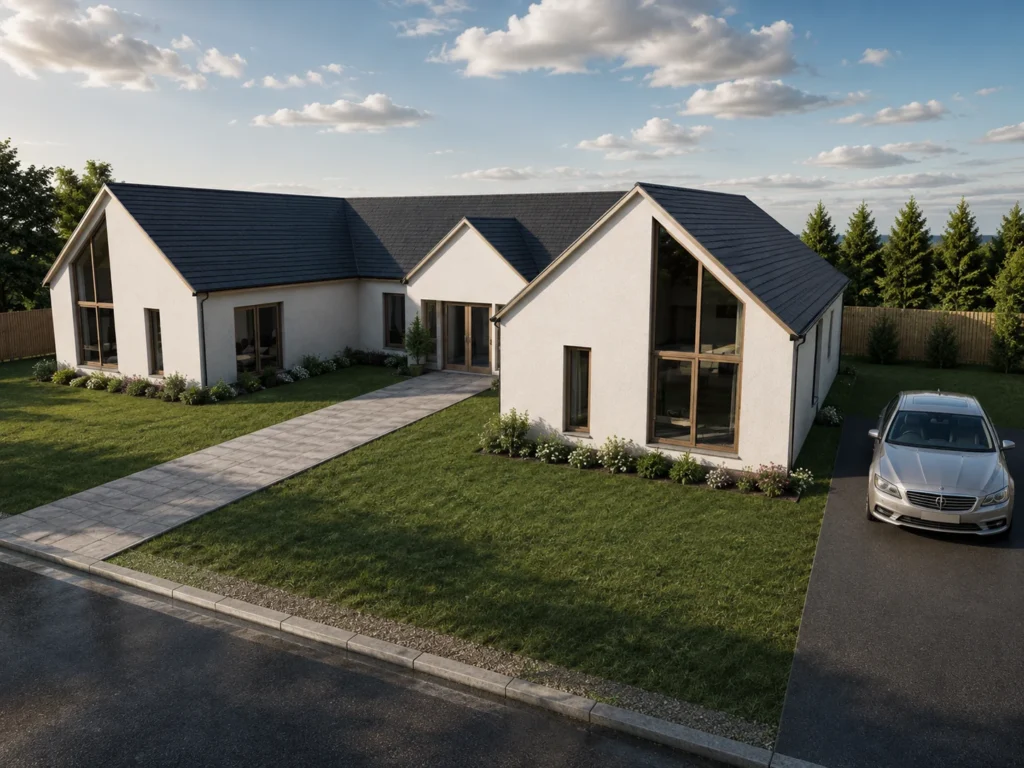
Our largest bungalow, arranged around a 20 m² feature hall. Four bedrooms, a principal suite with dressing room and en-suite, a 32 m² lounge, kitchen with larder, utility room and WC.
Lynch
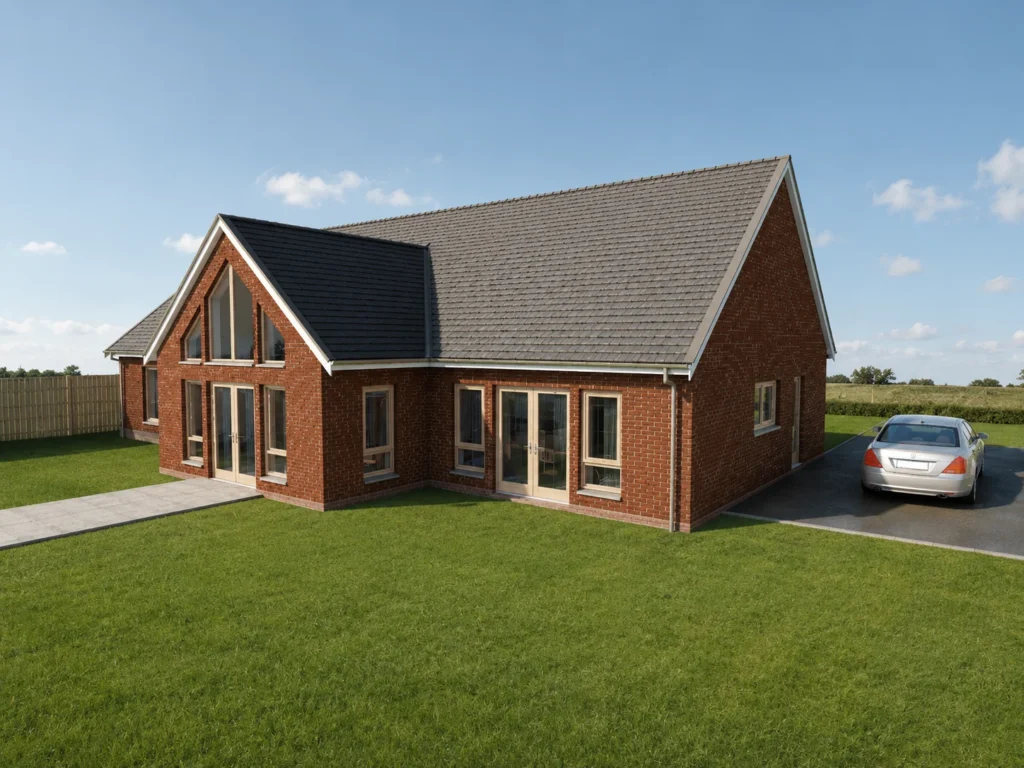
Four bedrooms on one level, with a principal suite including dressing room and en-suite, a 30 m² lounge, kitchen, dining room and a 9 m² utility room.
Paterson
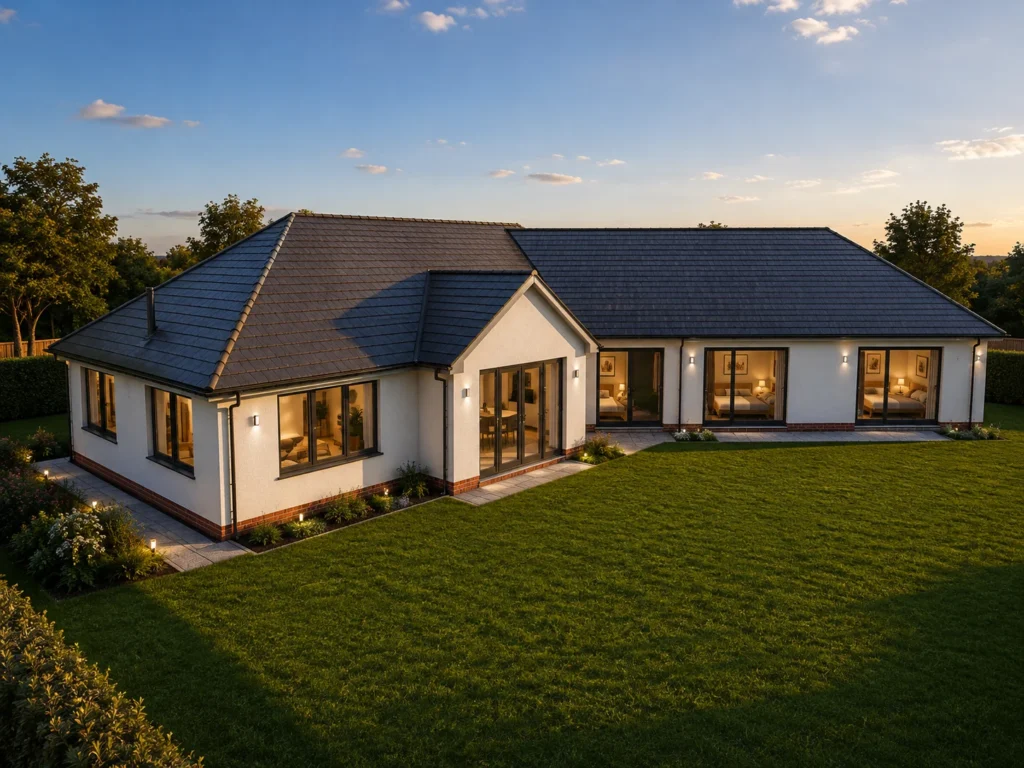
A generous three-bedroom bungalow: a 19 m² principal bedroom with en-suite, a 25 m² lounge, separate kitchen and dining room, and a large entrance hall.
Burns
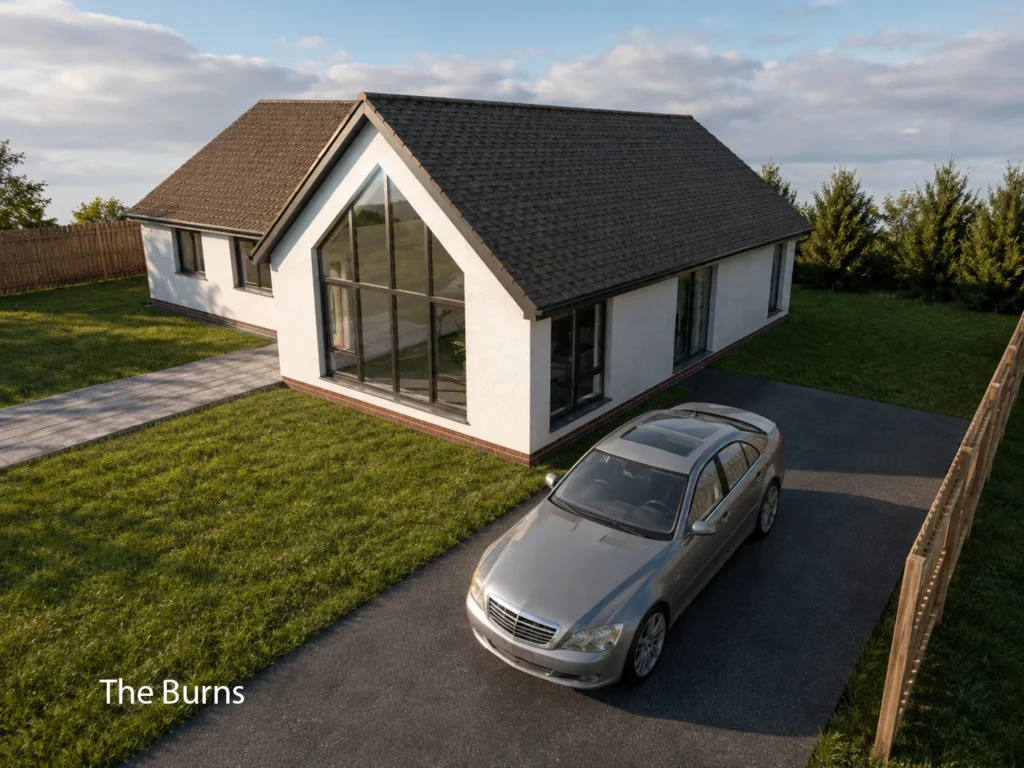
A three-bedroom bungalow built around a 32 m² lounge/dining room, with a kitchen and breakfast area, utility room and an en-suite to the principal bedroom.
Weir
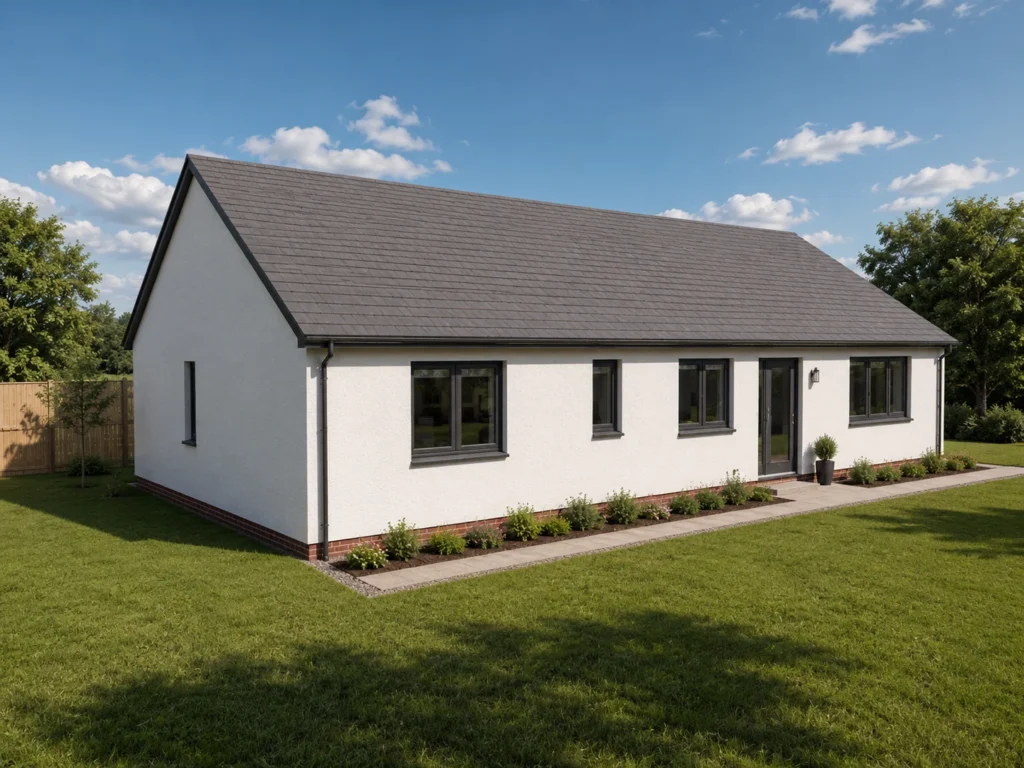
A four-bedroom bungalow with a lounge, separate kitchen and dining room, utility room and family bathroom.
Jacob
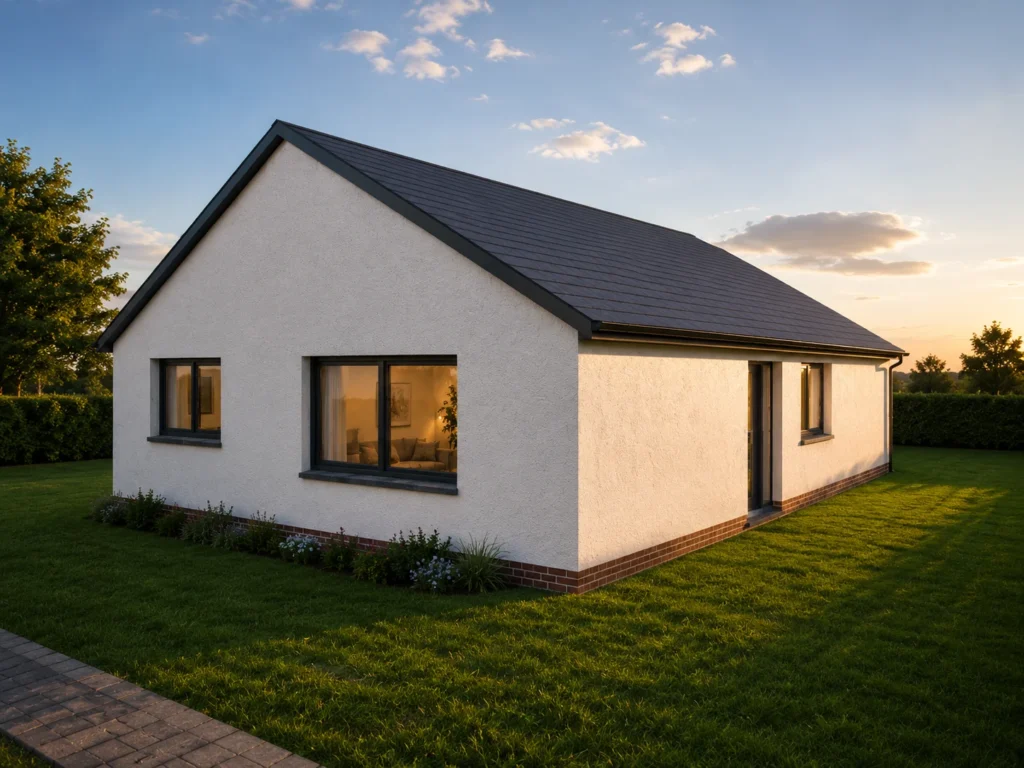
Three bedrooms on one level, including a principal bedroom with en-suite, plus a 20 m² lounge, kitchen and family bathroom.
Watt
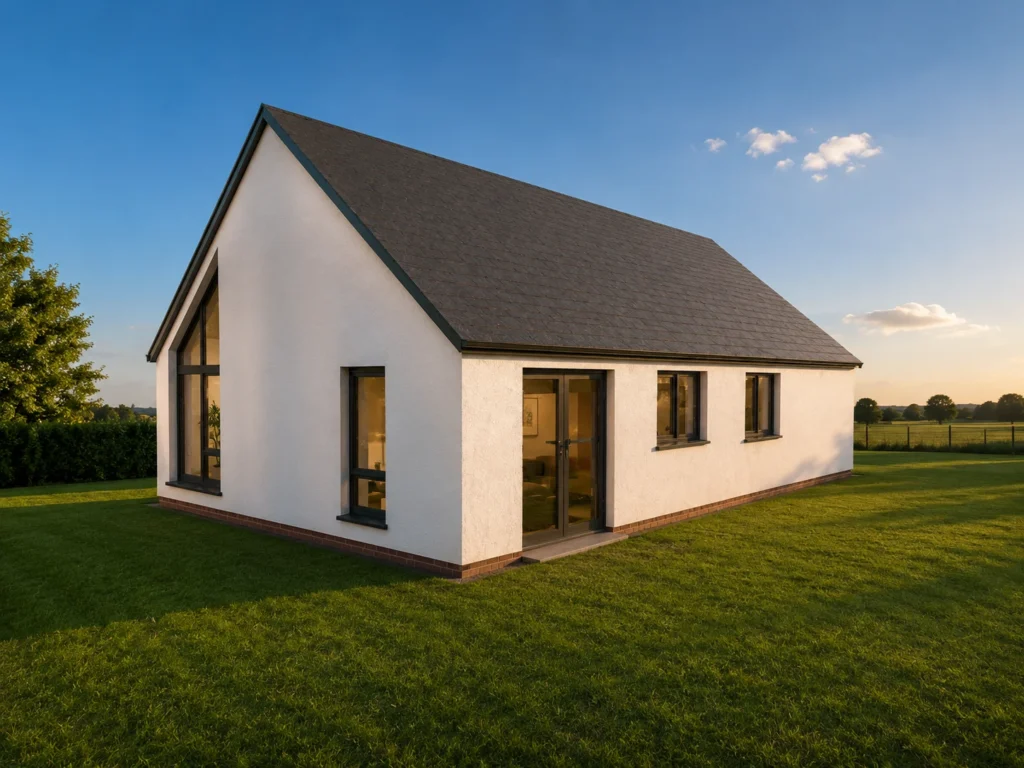
A compact three-bedroom bungalow with a 16 m² lounge, separate kitchen and dining room, and a family bathroom – an efficient layout for a smaller plot.