
Arthur
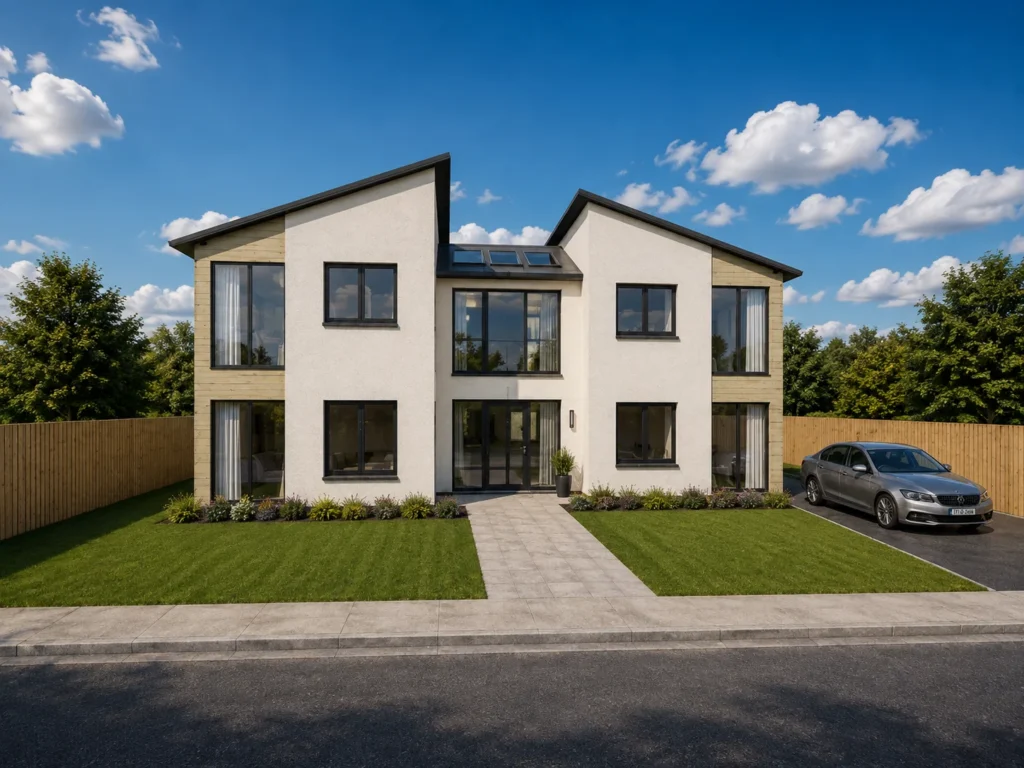
Our largest home. A lounge, family room, kitchen, dining room, utility and a ground-floor bedroom with shower room; upstairs, a 25 m² principal bedroom with dressing room and en-suite, three further bedrooms and a bathroom.
Limond
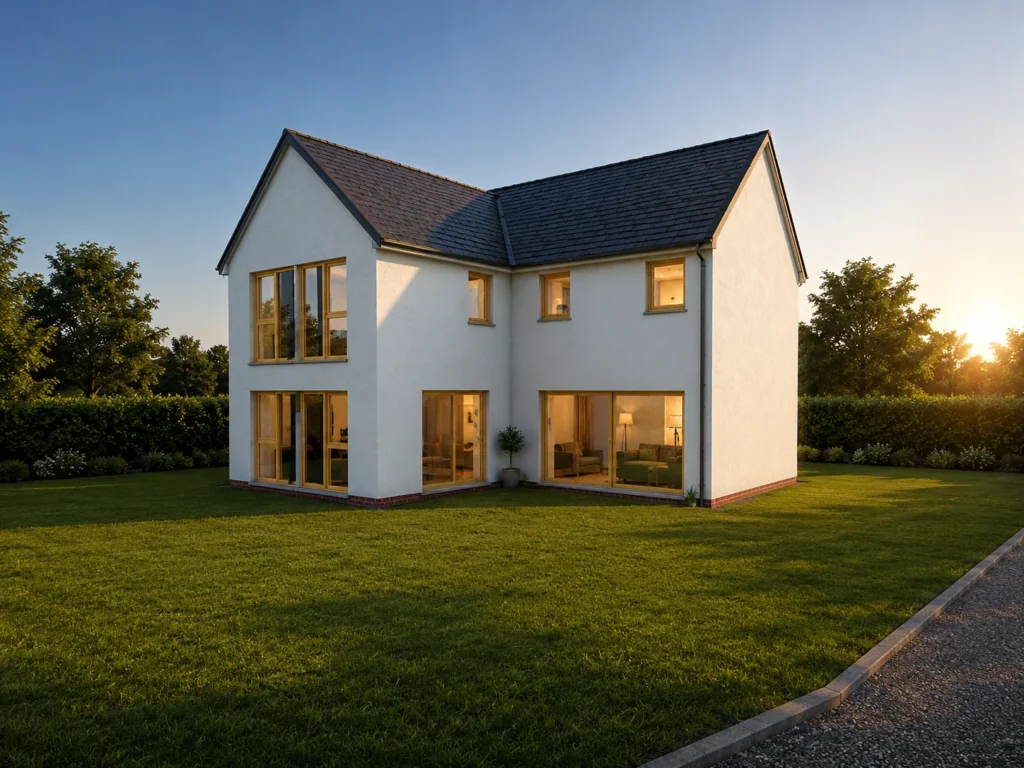
A ground-floor bedroom and shower room alongside a 27 m² lounge, kitchen and 20 m² dining room. Upstairs, a 24 m² principal bedroom with dressing room and en-suite, two more bedrooms and a bathroom.
McCluskey
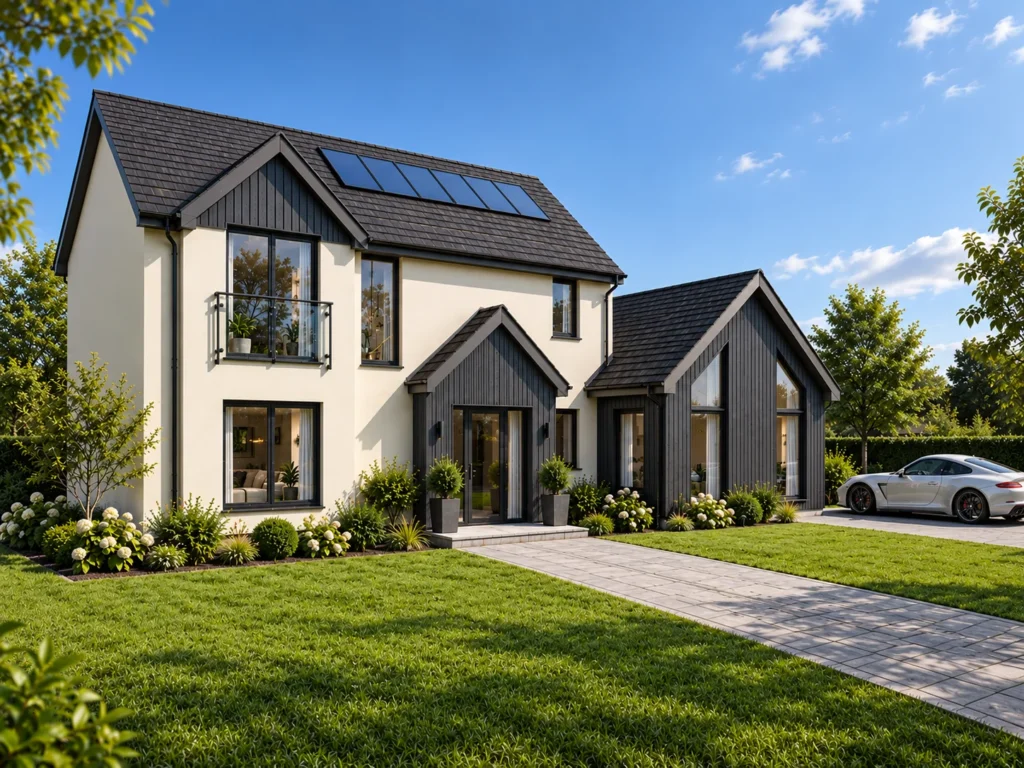
A ground-floor bedroom with its own en-suite, a separate office and a sitting room sit off a generous hall, with the kitchen opening into a 25 m² lounge and dining space. Upstairs, the principal bedroom has a dressing room and en-suite, with further bedrooms and a family bathroom.
Rankin
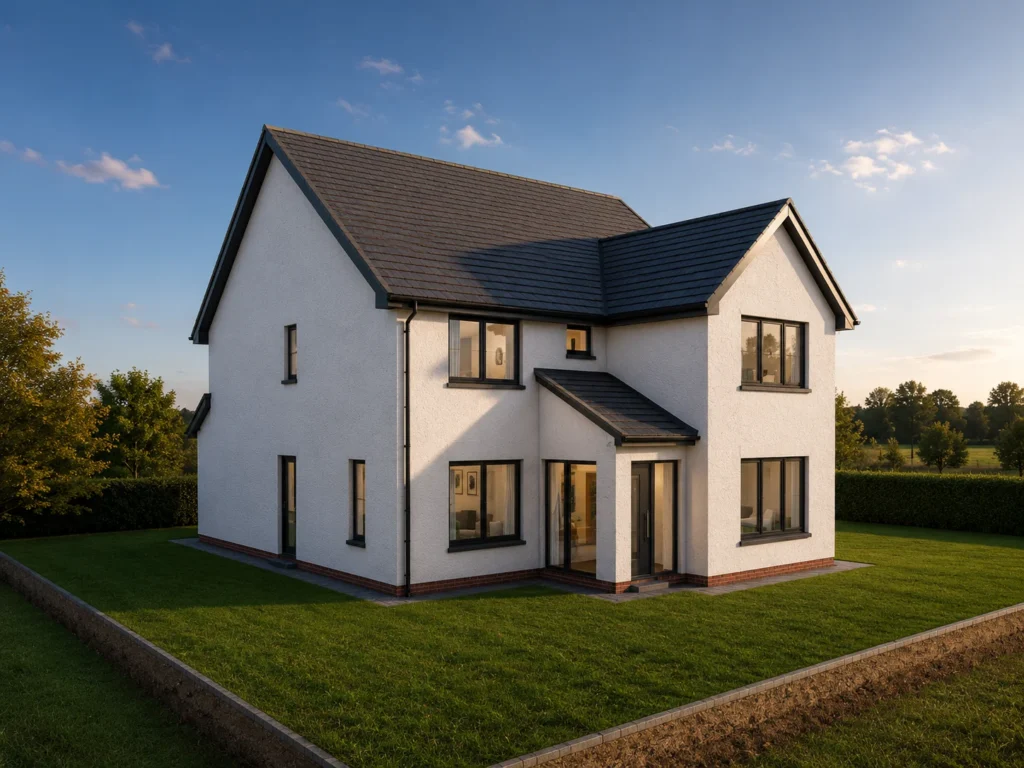
A lounge, family room, kitchen, study and utility on the ground floor, with four bedrooms upstairs including an en-suite principal bedroom.
McGowan
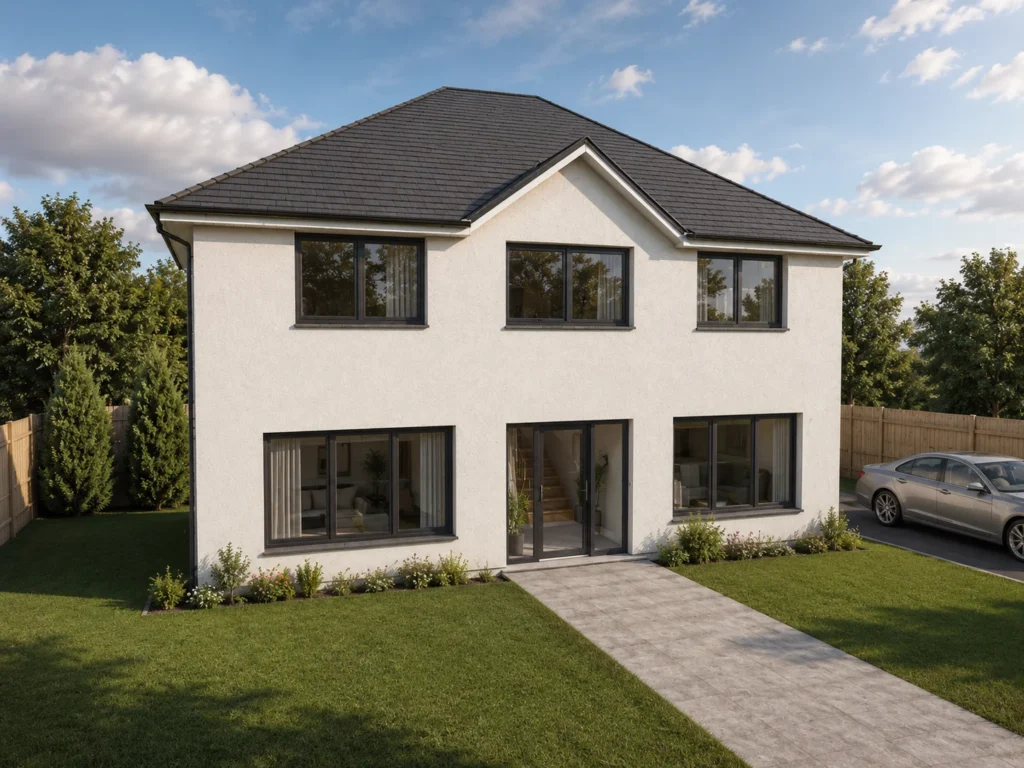
Two equal floors of 80 m². Downstairs, a lounge, kitchen, dining room, utility and a bedroom with en-suite; upstairs, further bedrooms, a dressing room, en-suite and bathroom.